

Floor Plans & Architectural Drawings
From the first line on paper to construction-ready documentation — precise, coordinated, and built to move your project forward.
- Conceptual Drawings
- Floor Plans, Sections & Elevations
- MEP Coordination & Structural Drawings
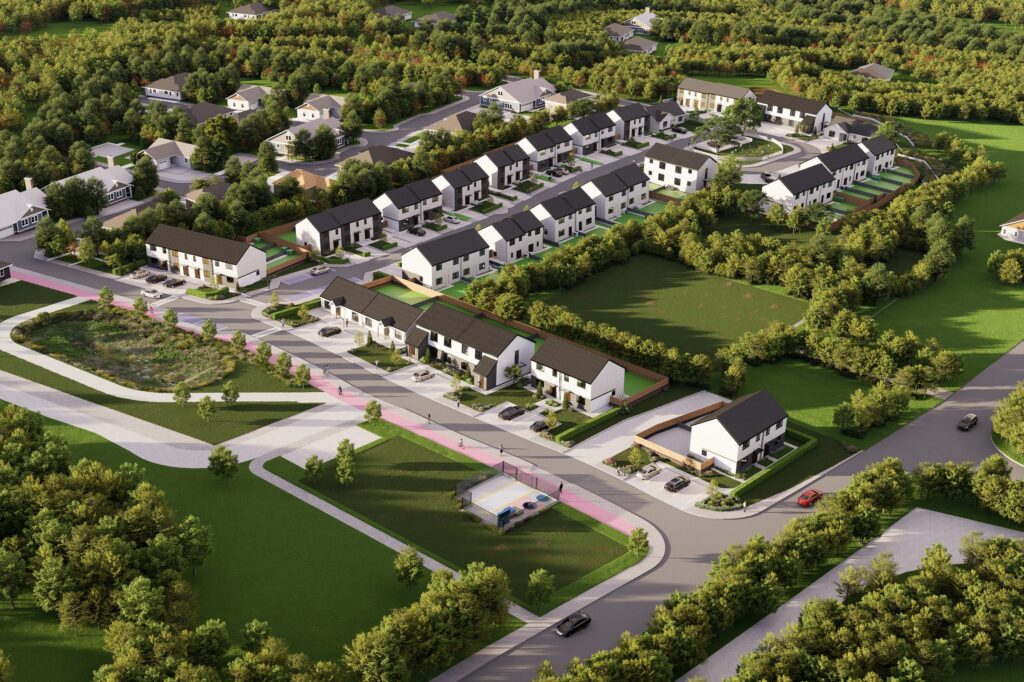
- Landscape Plans & Masterplans
- AutoCAD & Revit