Historic Waterfront Estate Remodel

Preserving a 1910 architectural legacy while adapting the home for modern living — Tampa, Florida.

A Historic Home, Reconsidered

Built in 1910, this waterfront estate carries a distinctive architectural identity shaped by arched openings, classical proportions, decorative balustrades and Mediterranean influences. Nathalie wanted to remodel the property without erasing the character that made it unique. The objective was not to replace the original architecture, but to carefully adapt it for contemporary living.

Location:
Tampa, Florida, USA
Property Type:
Historic Luxury Waterfront Estate
Client:
Nathalie
Services:
Architectural design development, 3D visualization, floor plans, elevations and walkthrough
Software:
SketchUp · D5 Render · AutoCAD · Photoshop

A successful historic renovation should feel renewed, not reinvented.

01The brief

The Client’s Vision

Nathalie wanted the interiors to feel brighter, more connected and better suited to everyday life. The formal living room needed to open into the main living area, while the kitchen, dining space, bar and rotunda office required a more contemporary identity. Every intervention had to respect the proportions, details and visual language of the original residence.

02Exterior
Challenge

Reconstructing the Existing Estate

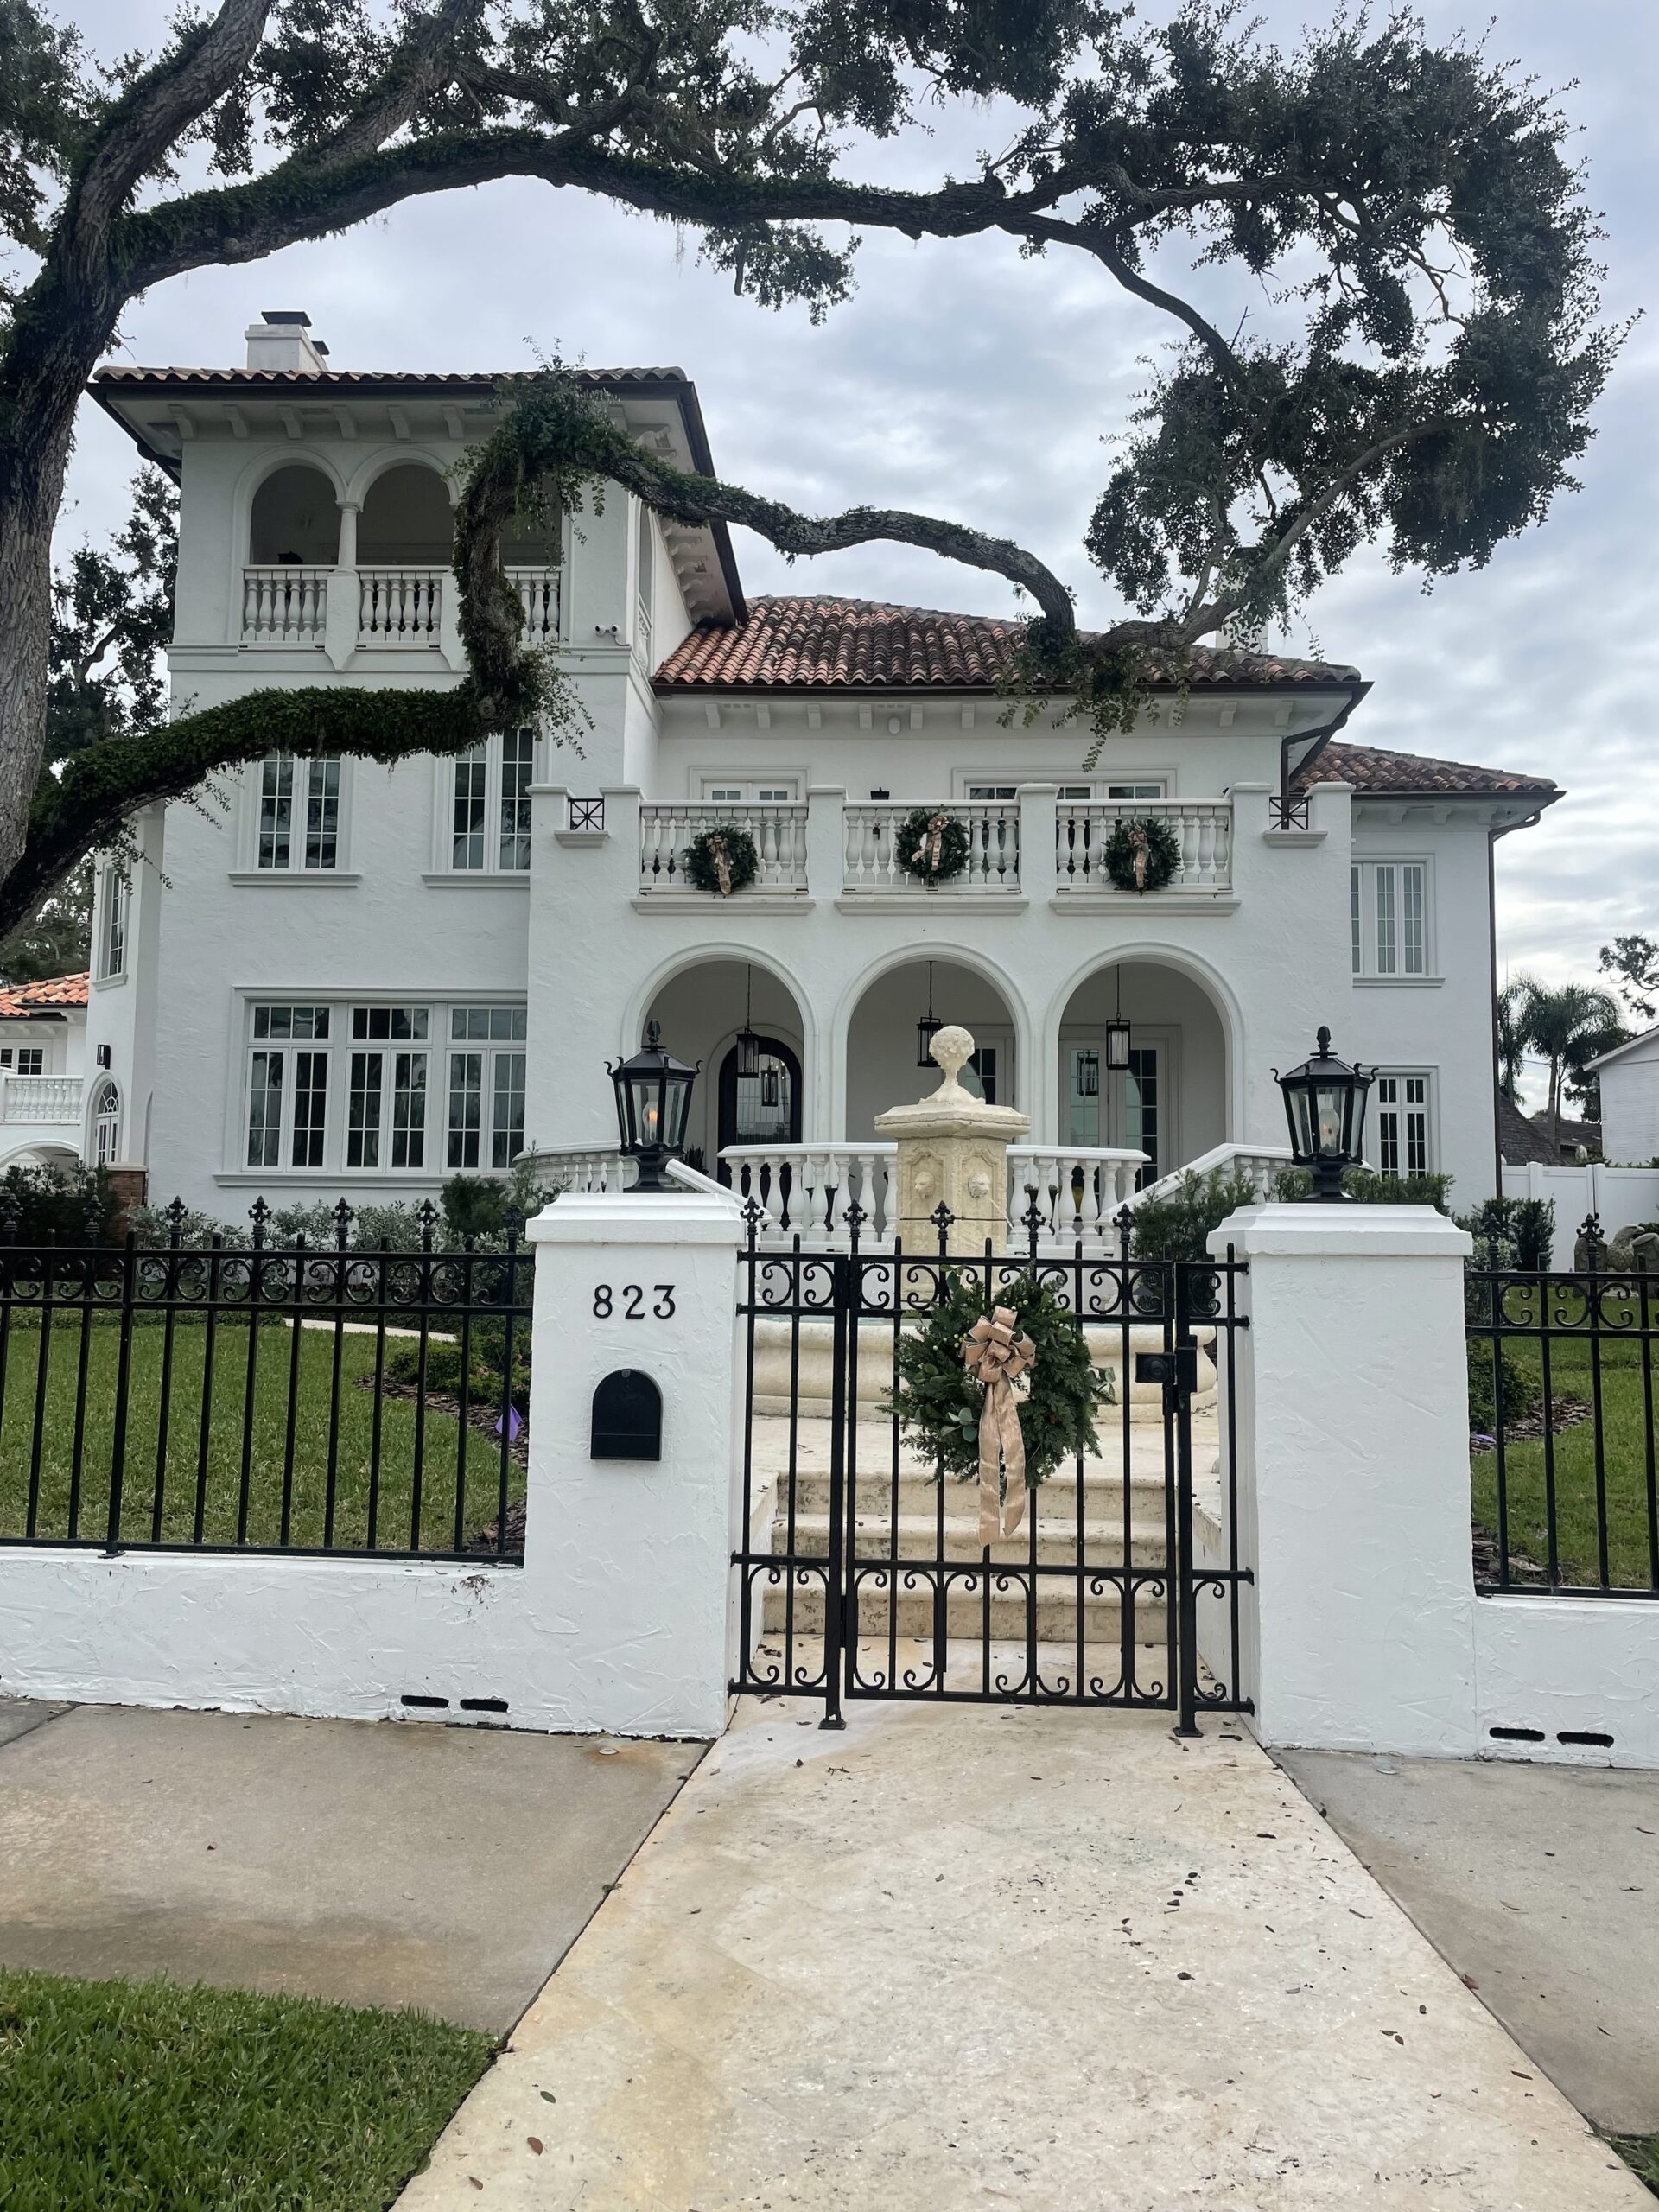
No architectural drawings or measured plans were available when the project began. The house and surrounding site had to be reconstructed using reference photography, visible architectural features and the property’s Google Earth location. Accurately reproducing the scale, proportions, roof forms, openings and decorative elements became one of the most technically demanding parts of the project.

Existing
Existing Exterior — the façade established the proportions, historic details and architectural language that guided the remodel.
Façade

A Restrained Exterior Transformation

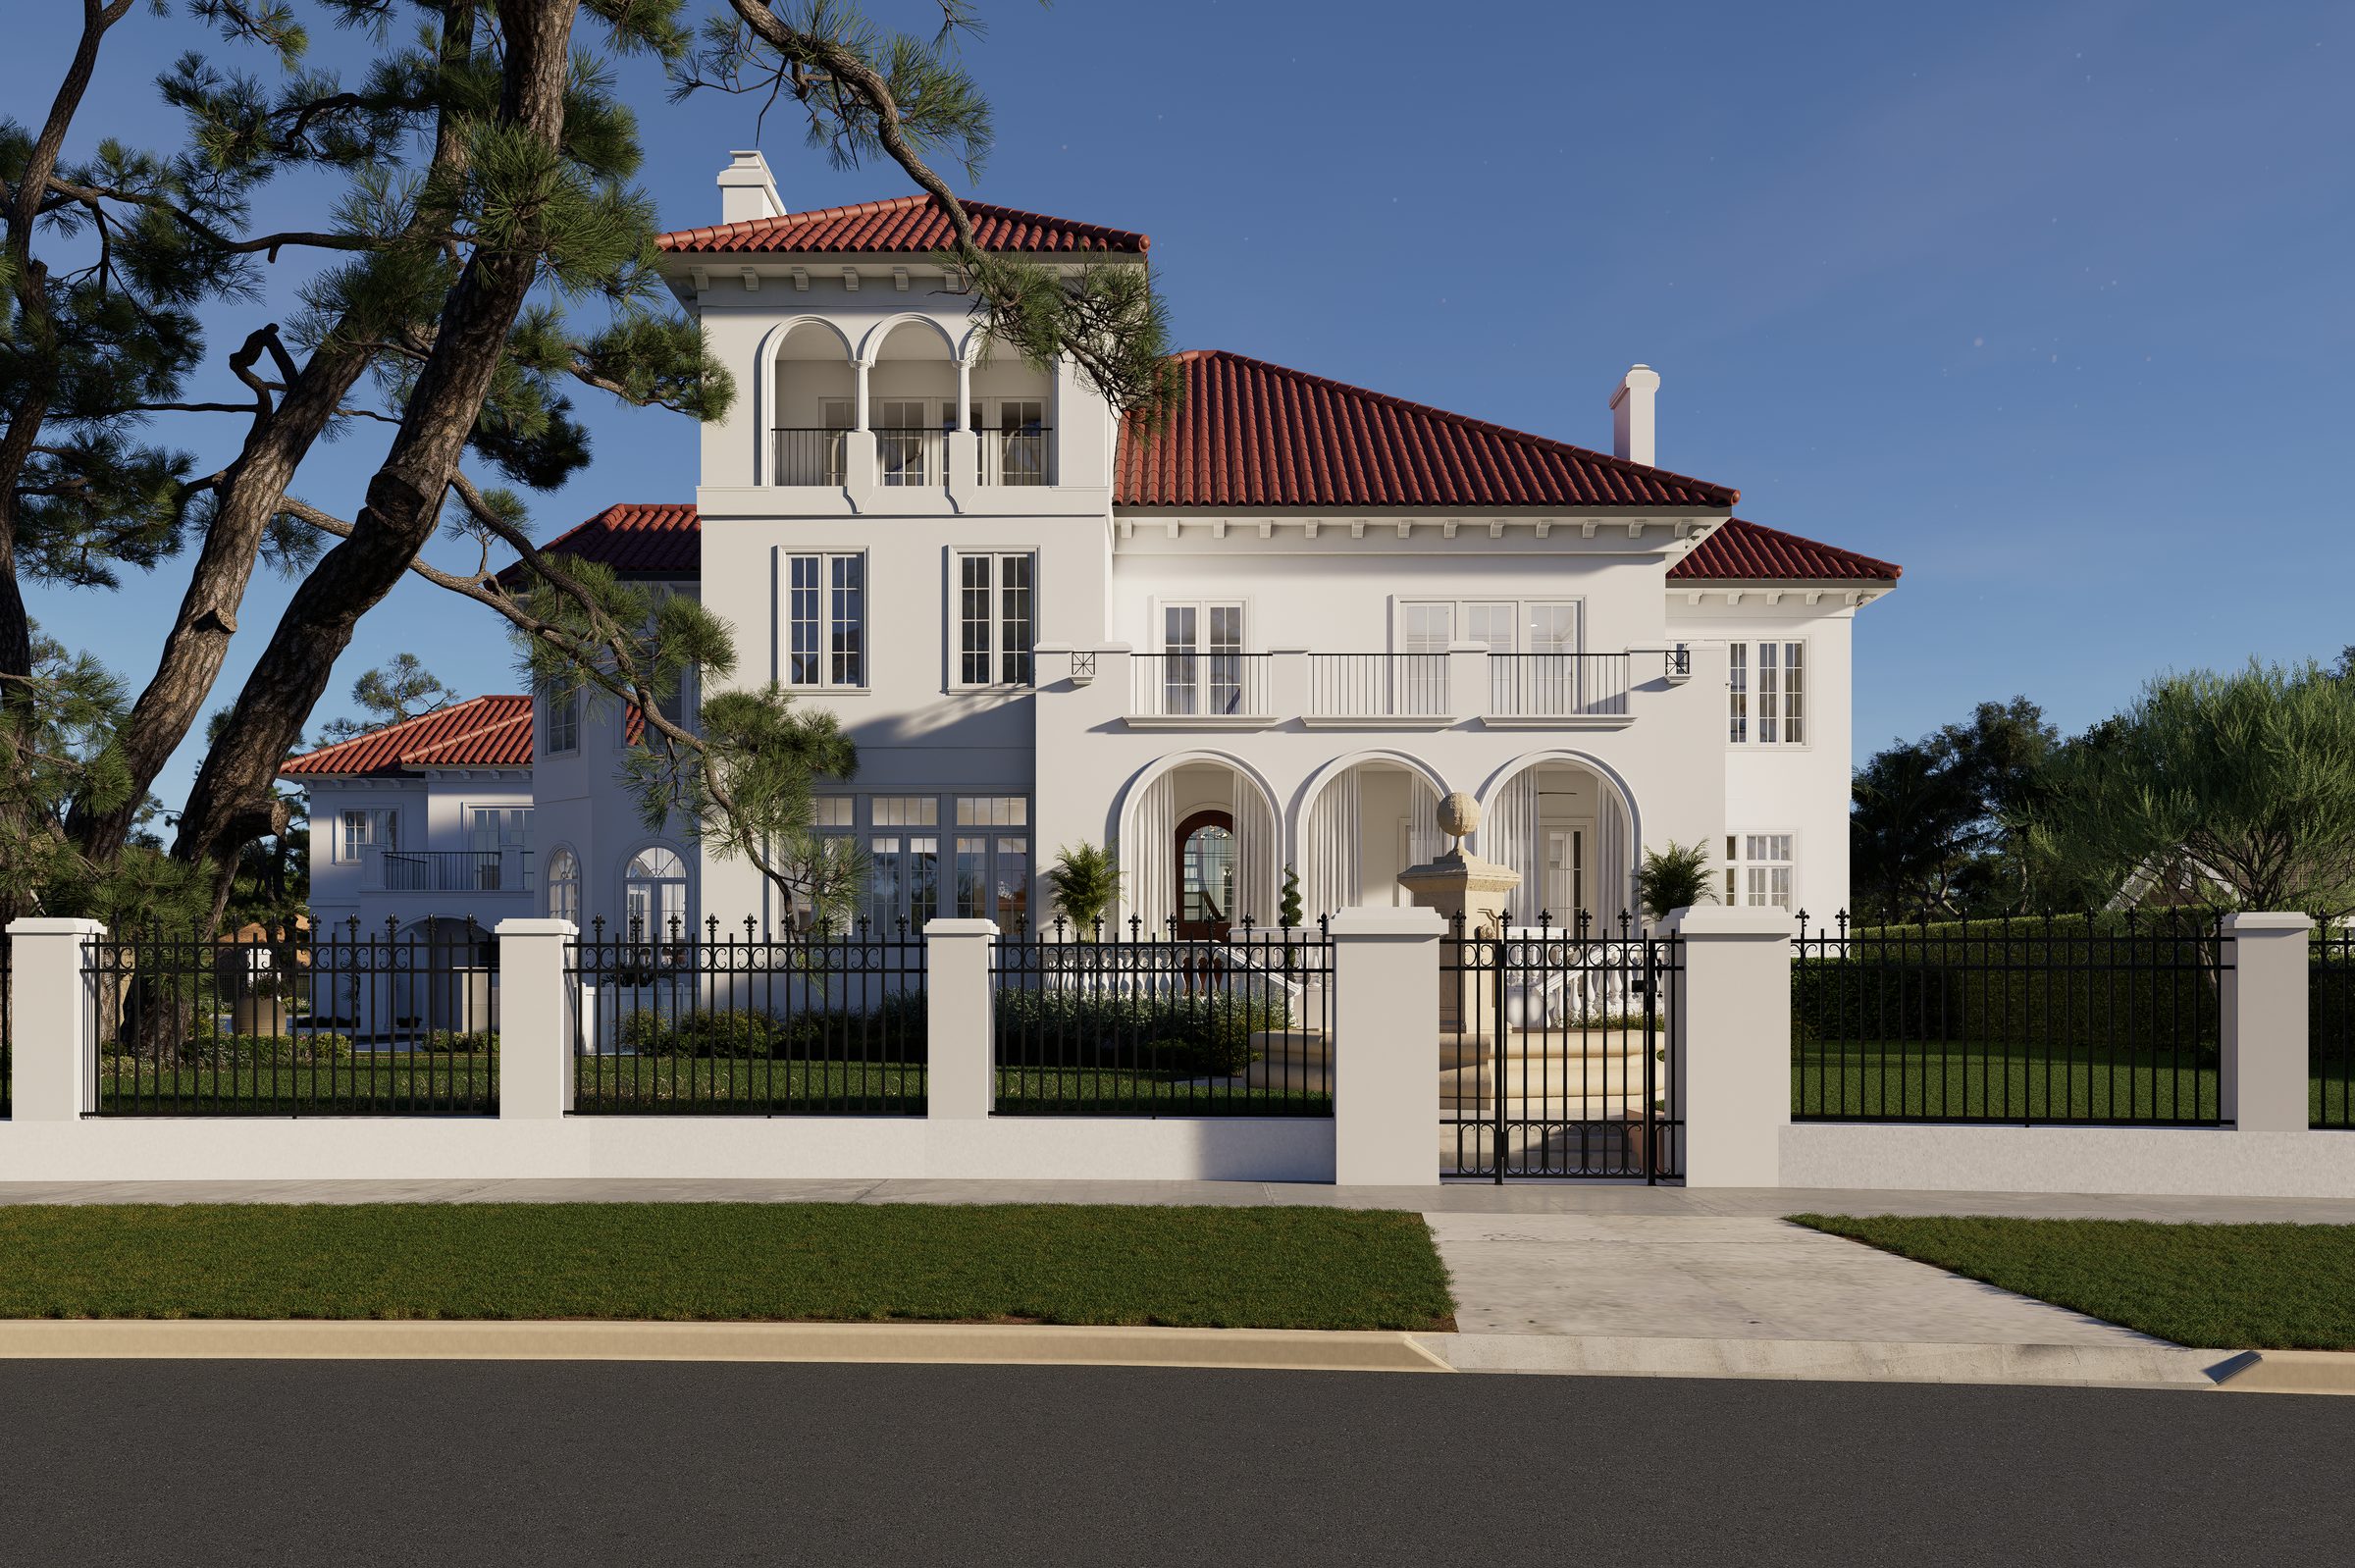
The exterior already possessed a strong historic character, leaving little room for major architectural alteration. The railing system became the primary element available for updating the appearance, allowing the façade to feel more refined without changing its original composition. The proposed design introduced cleaner metal detailing while preserving the arches, stucco walls, terracotta roof and classical massing.

Proposed
The revised railing introduces a more contemporary expression while remaining visually compatible with the original architecture.
Rear

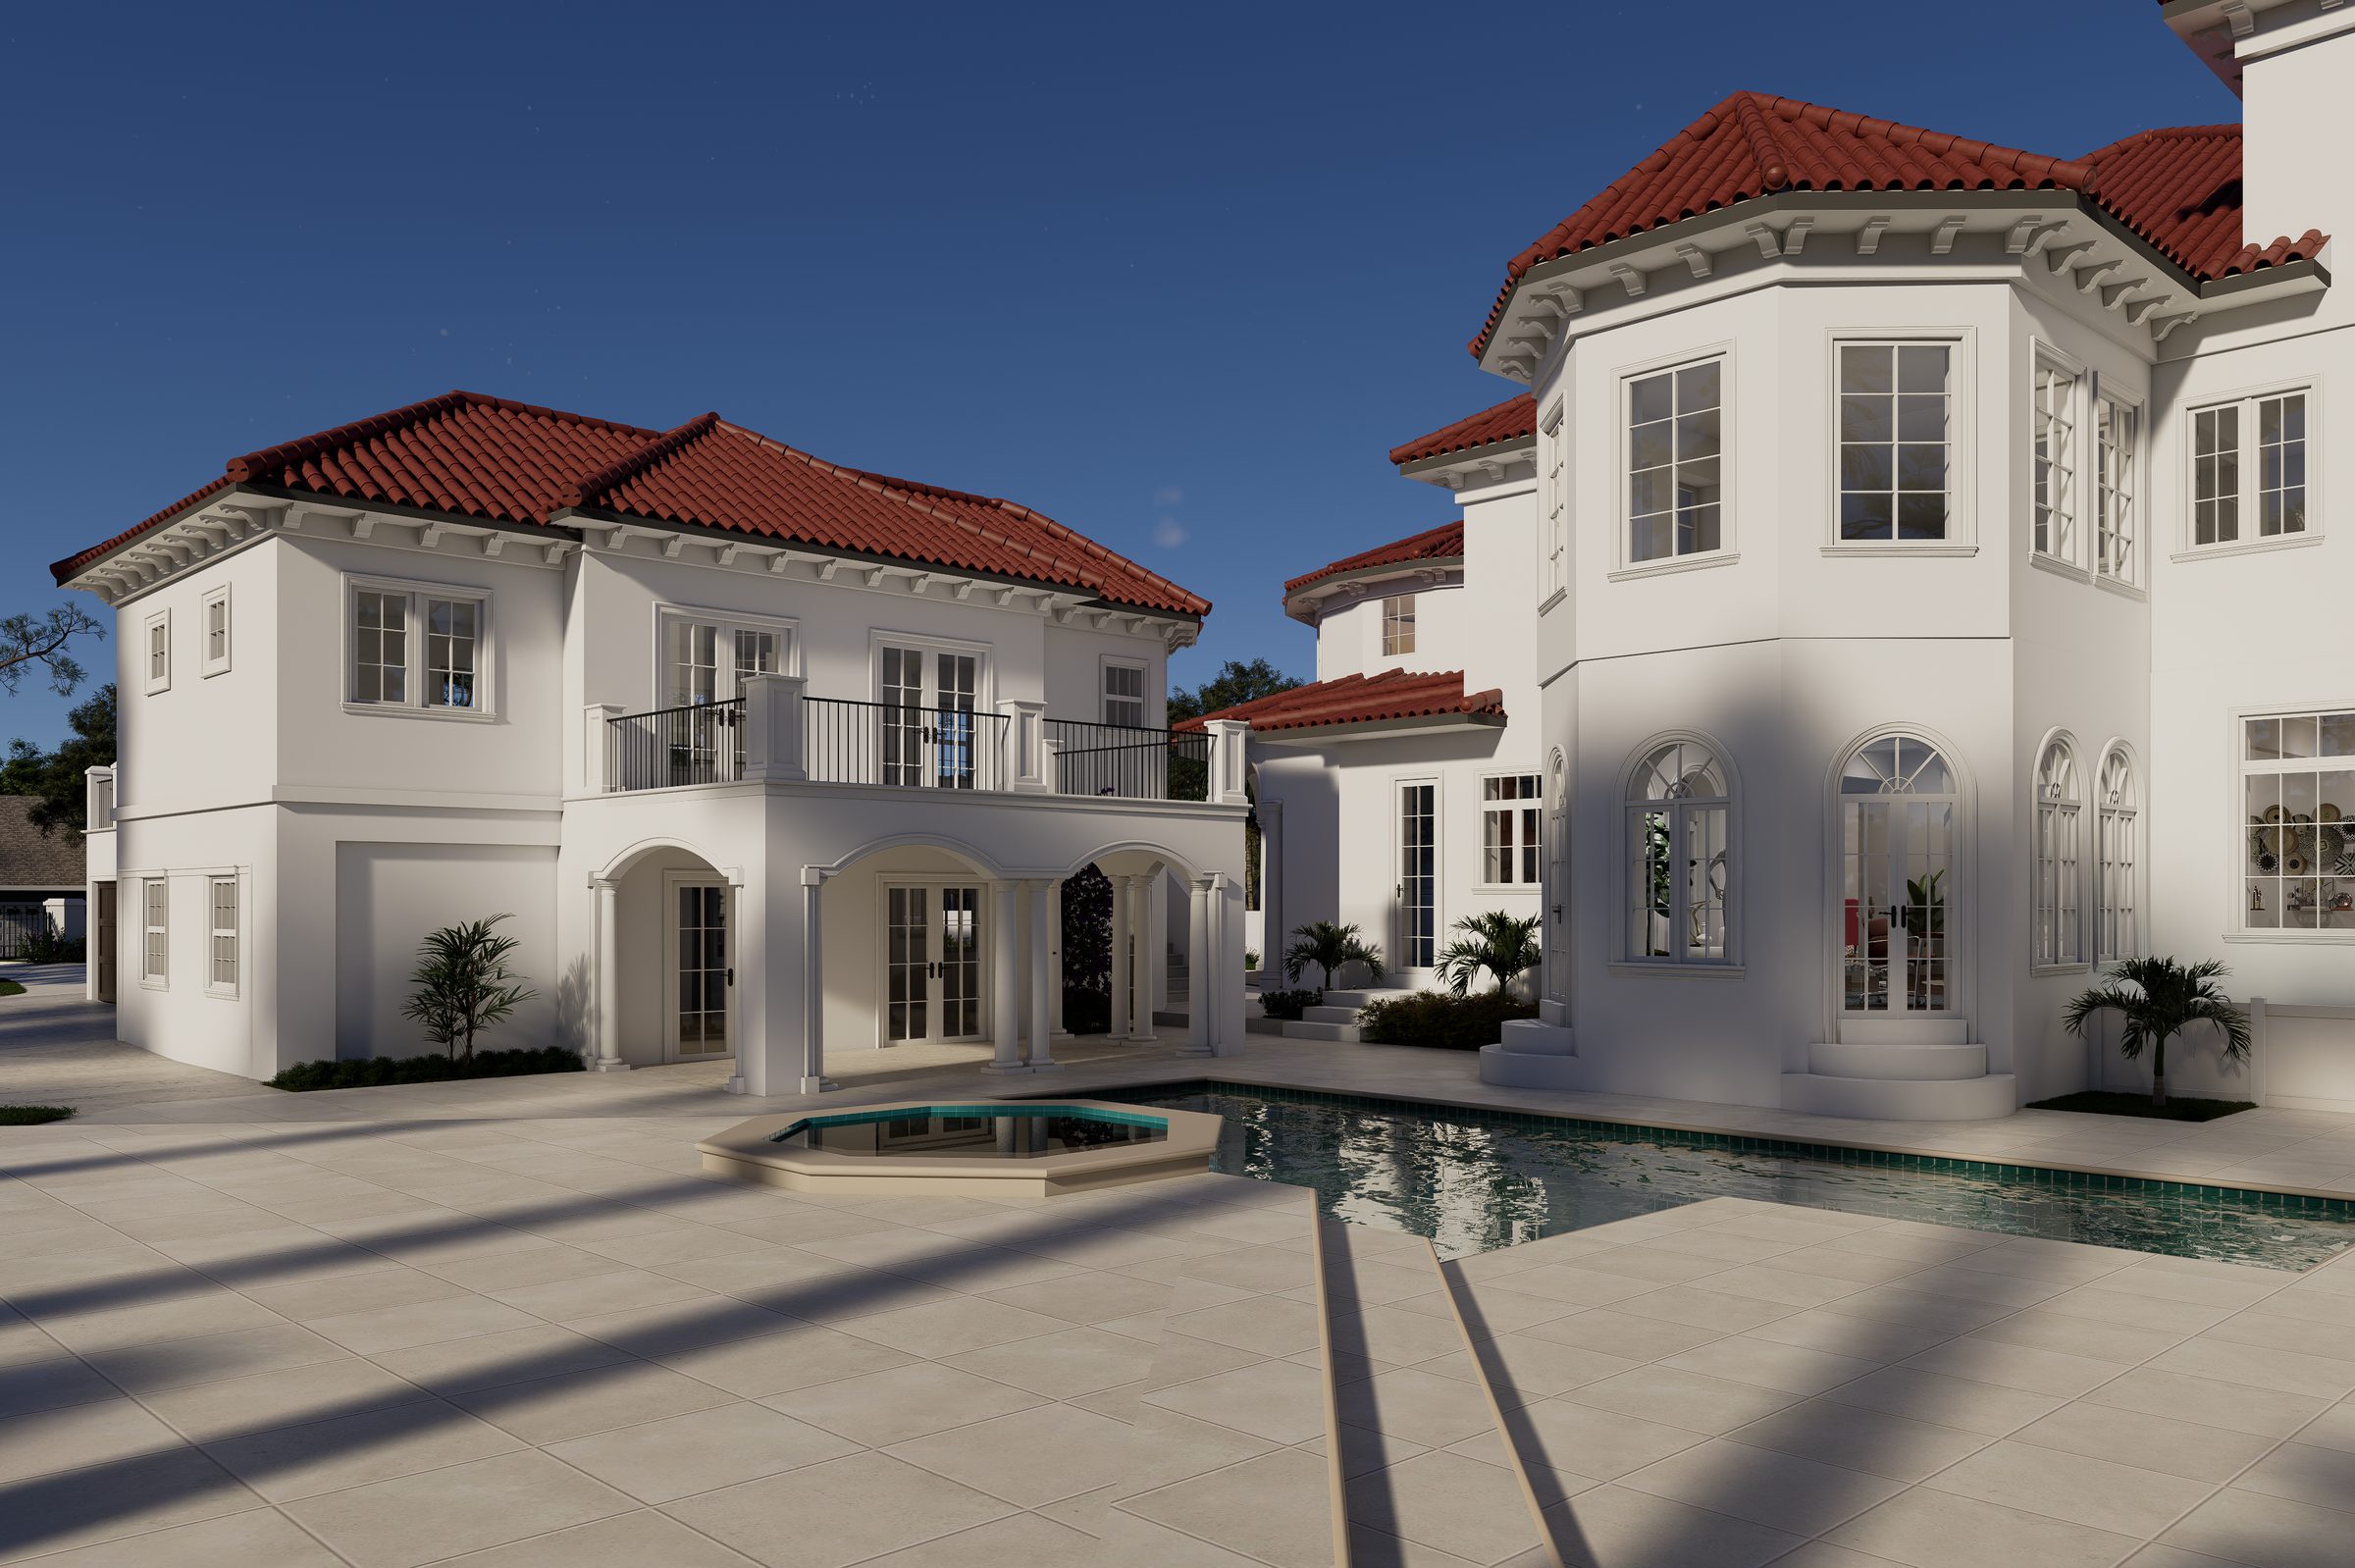
Rear and Poolside View

The rear visualization communicates the relationship between the main house, secondary wing, terraces and waterfront pool area.

03Wall removal
Intervention

Opening the Interior

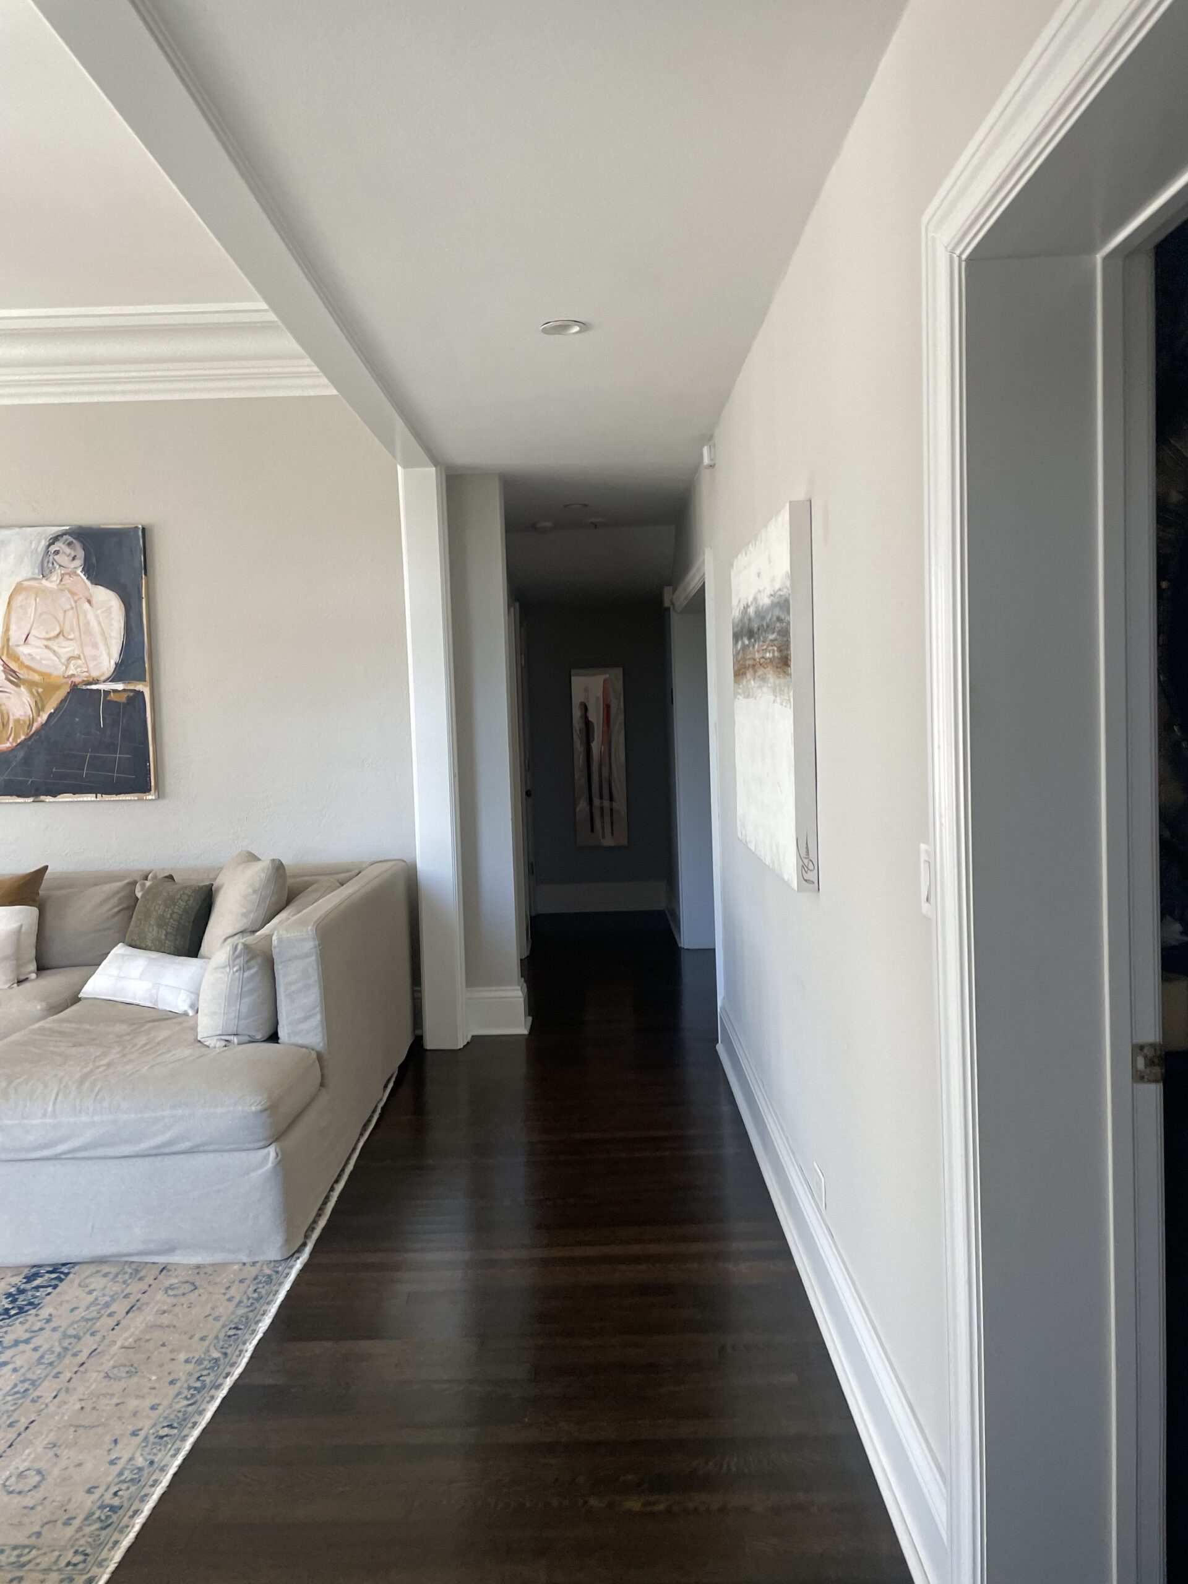
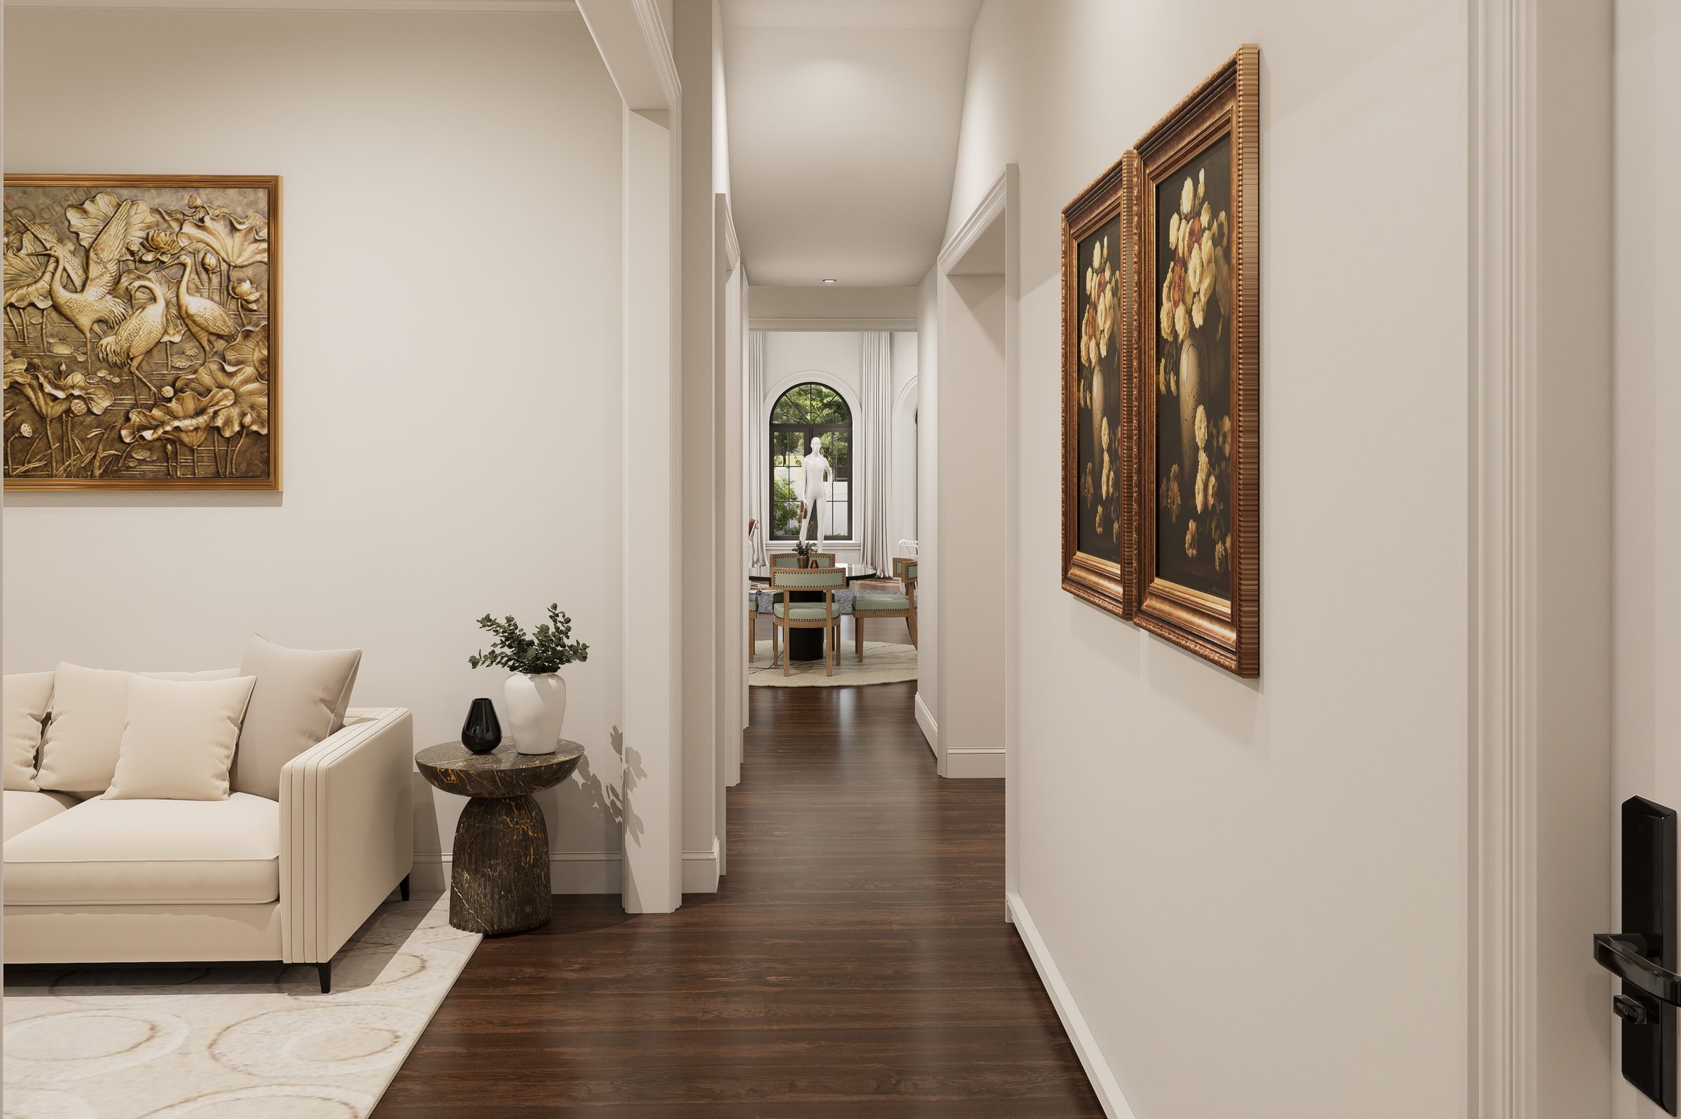
The existing formal living room felt disconnected from the primary living areas. A portion of the dividing wall was removed to create a stronger visual and functional connection while keeping the remaining structure intact. This intervention improved circulation and openness without compromising the historic organization of the home.

BEFORE — the original arrangement created a sequence of rooms with limited visual continuity.
AFTER — the remodelled layout creates a continuous relationship between the living room, dining area and kitchen.
04Interior

A Dialogue Between Old and New

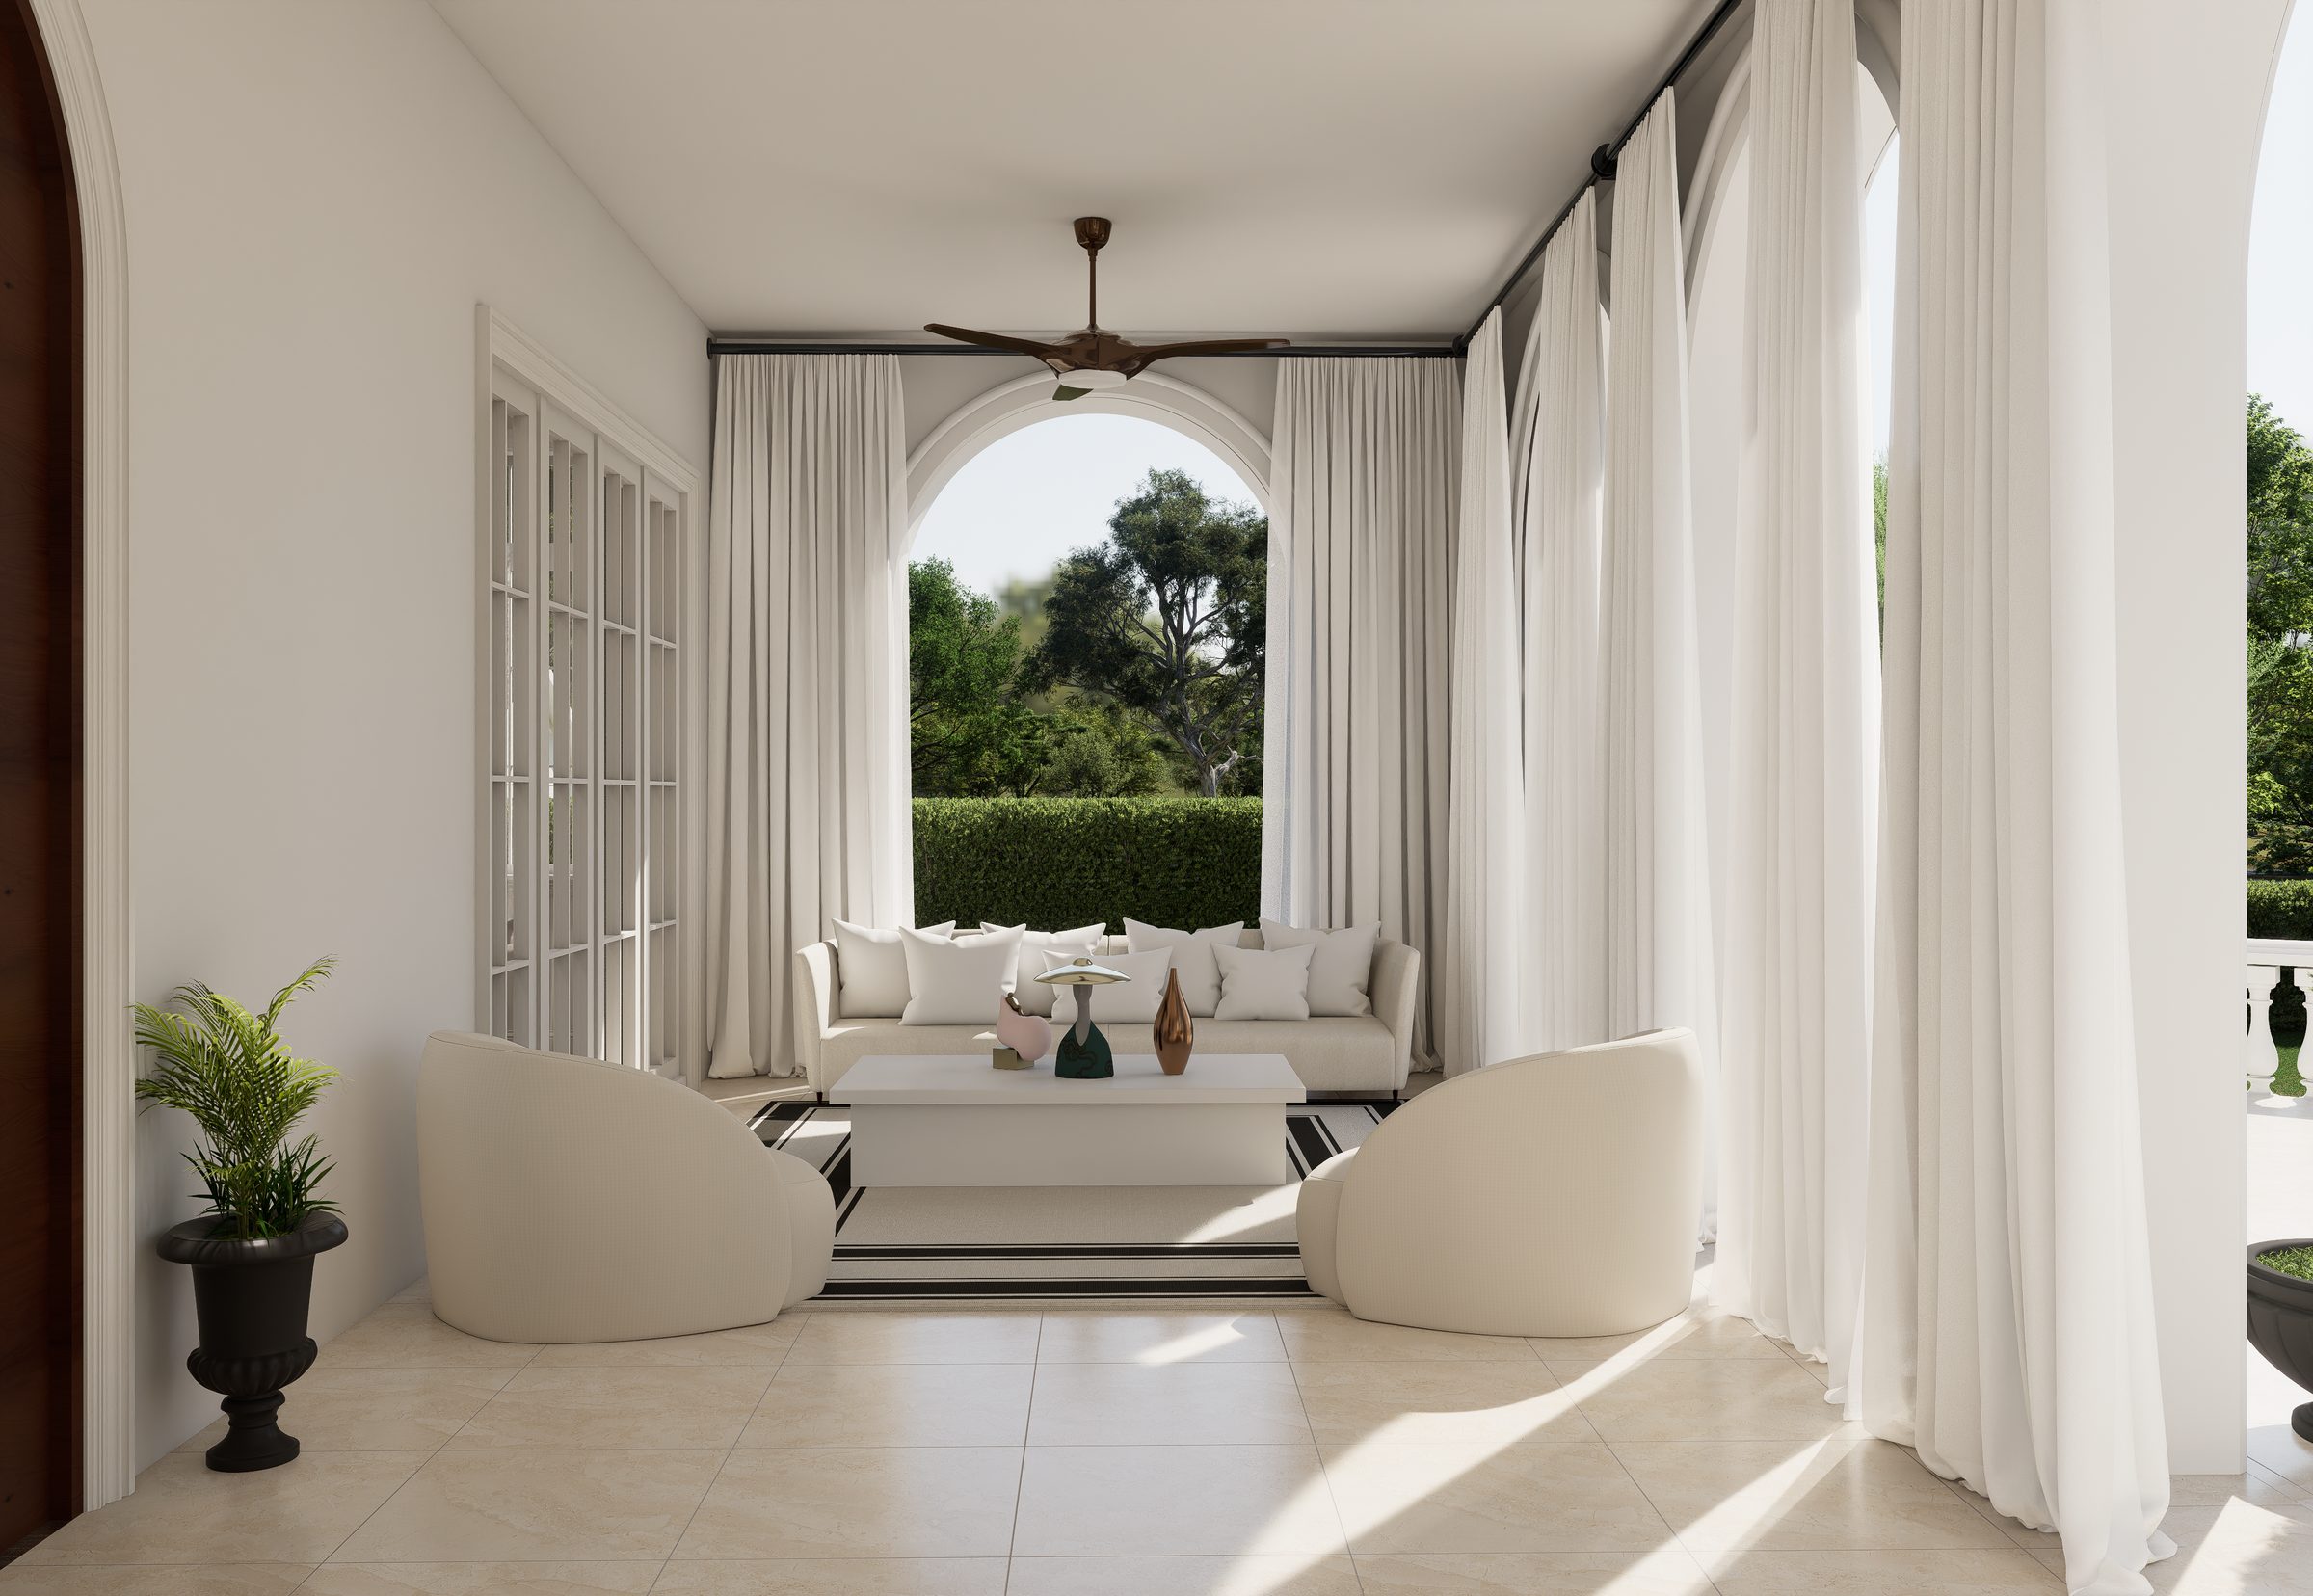
The interior design retained the home’s traditional mouldings, tall openings, arched windows and dark timber flooring. Contemporary furniture, lighting and cabinetry were introduced with restraint so the new elements would complement rather than compete with the architecture. Warm whites, dark wood, natural stone and controlled accent colours created a refined transition between the historic shell and the updated interior.

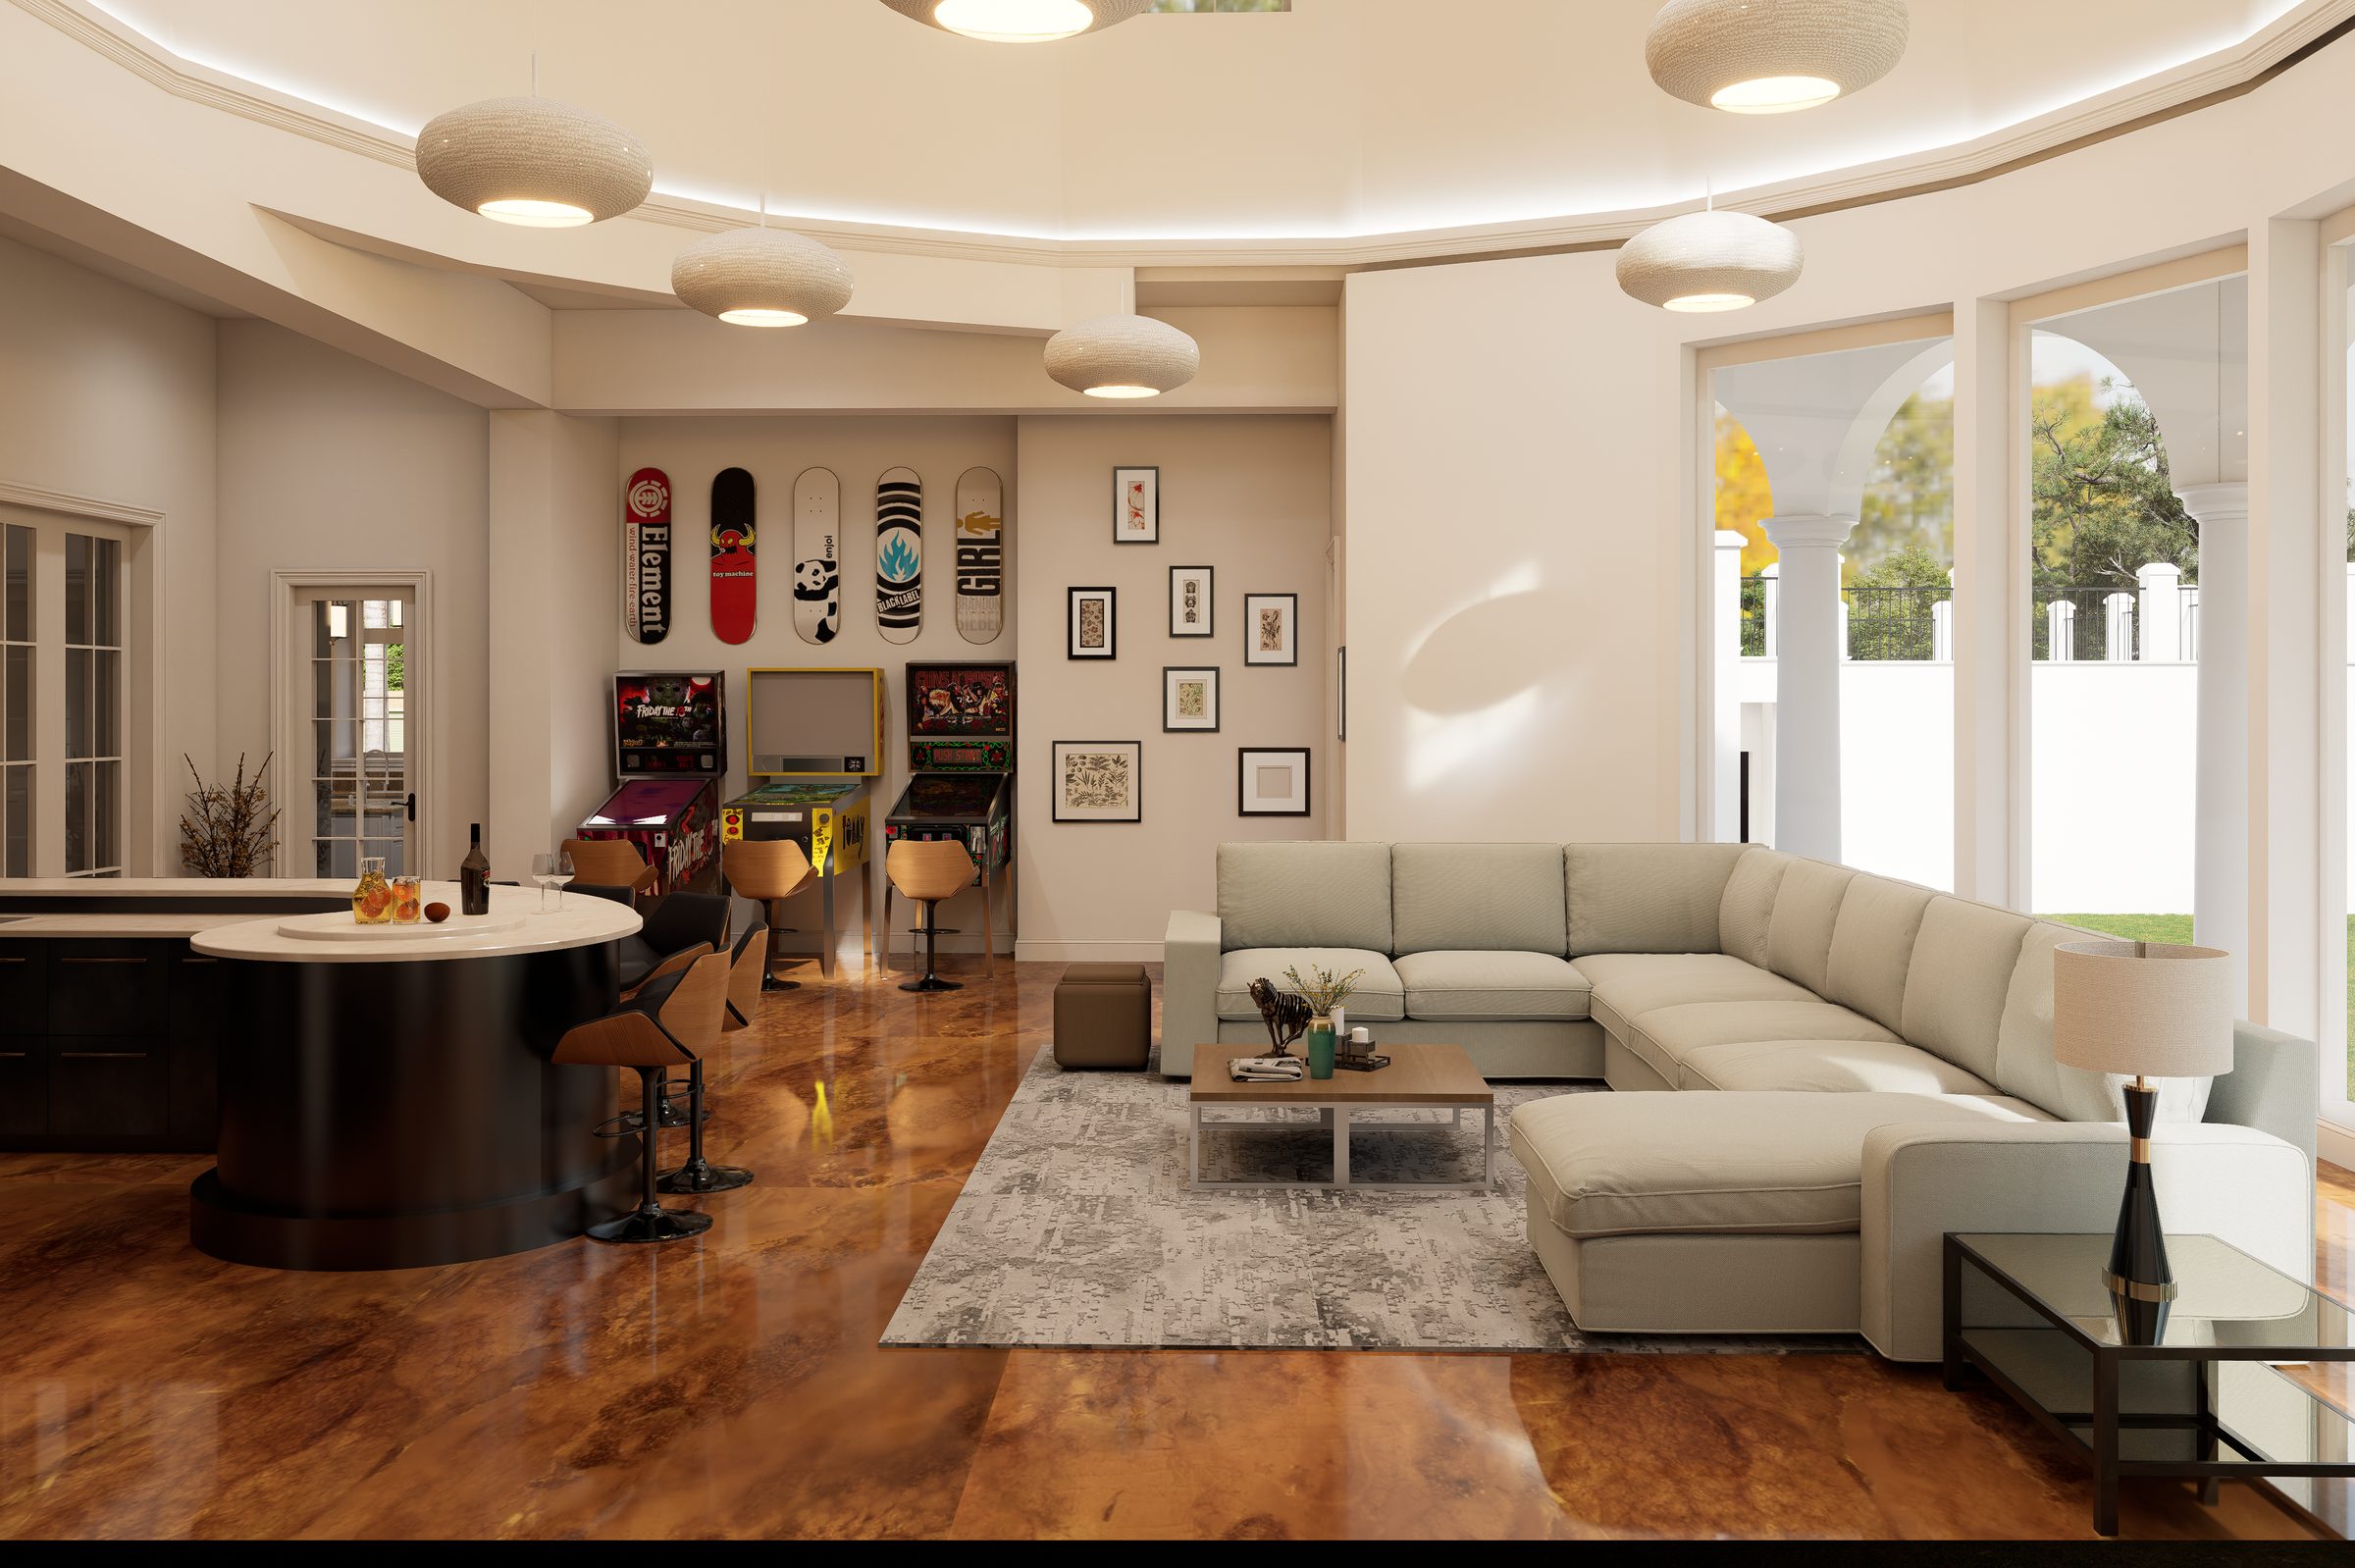
The completed proposal — a renewed interior that keeps the estate’s original architectural character intact.
Room 01

Living and Dining

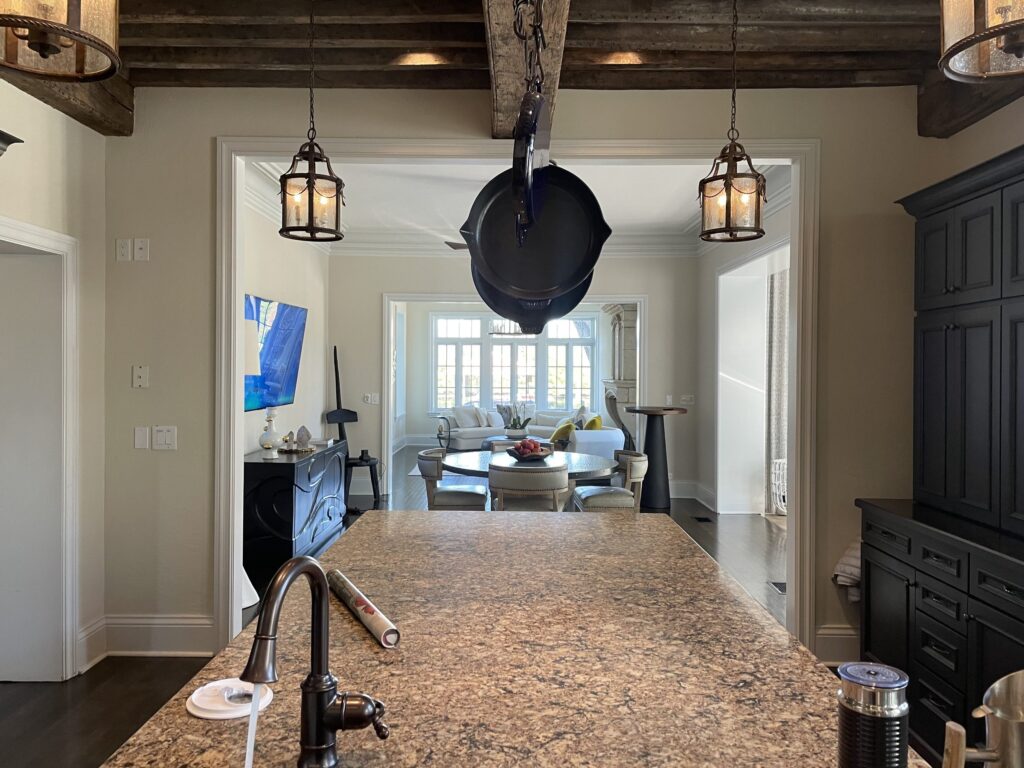
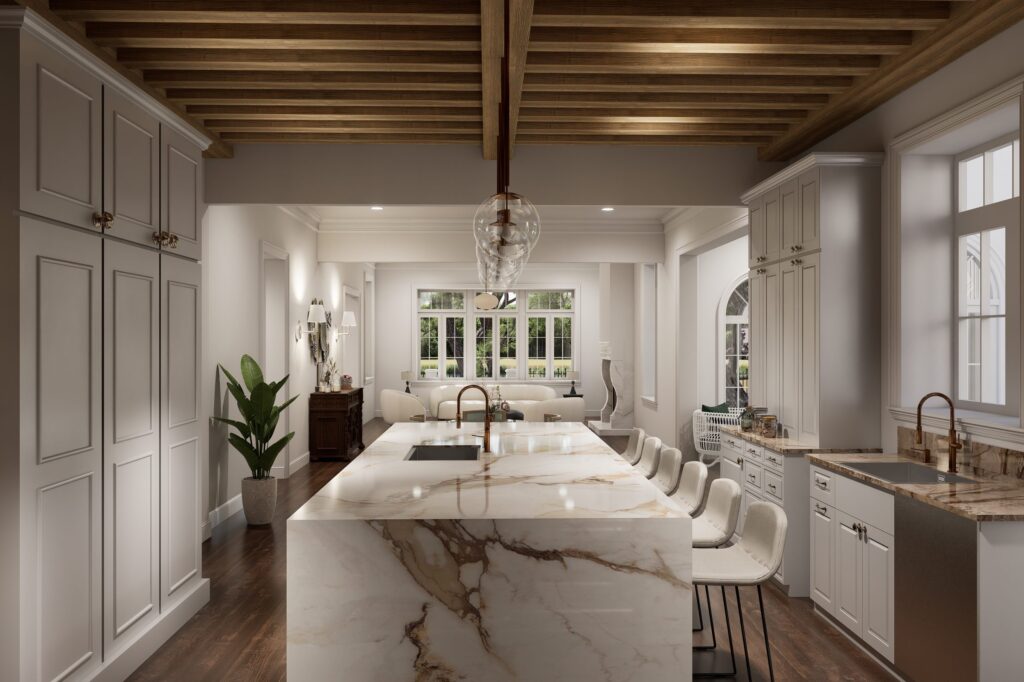
The living and dining areas were reorganized to feel more open while maintaining clear zones for each function. Furniture placement was carefully studied to preserve circulation and strengthen views toward the rotunda and surrounding rooms. The result is a more cohesive interior that feels spacious without losing the formality expected of a historic estate.

Existing
Existing condition — dark cabinetry, granite island and a visually closed relationship to the adjoining rooms.
Proposed
Proposed design — a lighter palette, marble island and a continuous sightline through to the living areas.
Room 02

The Updated Kitchen

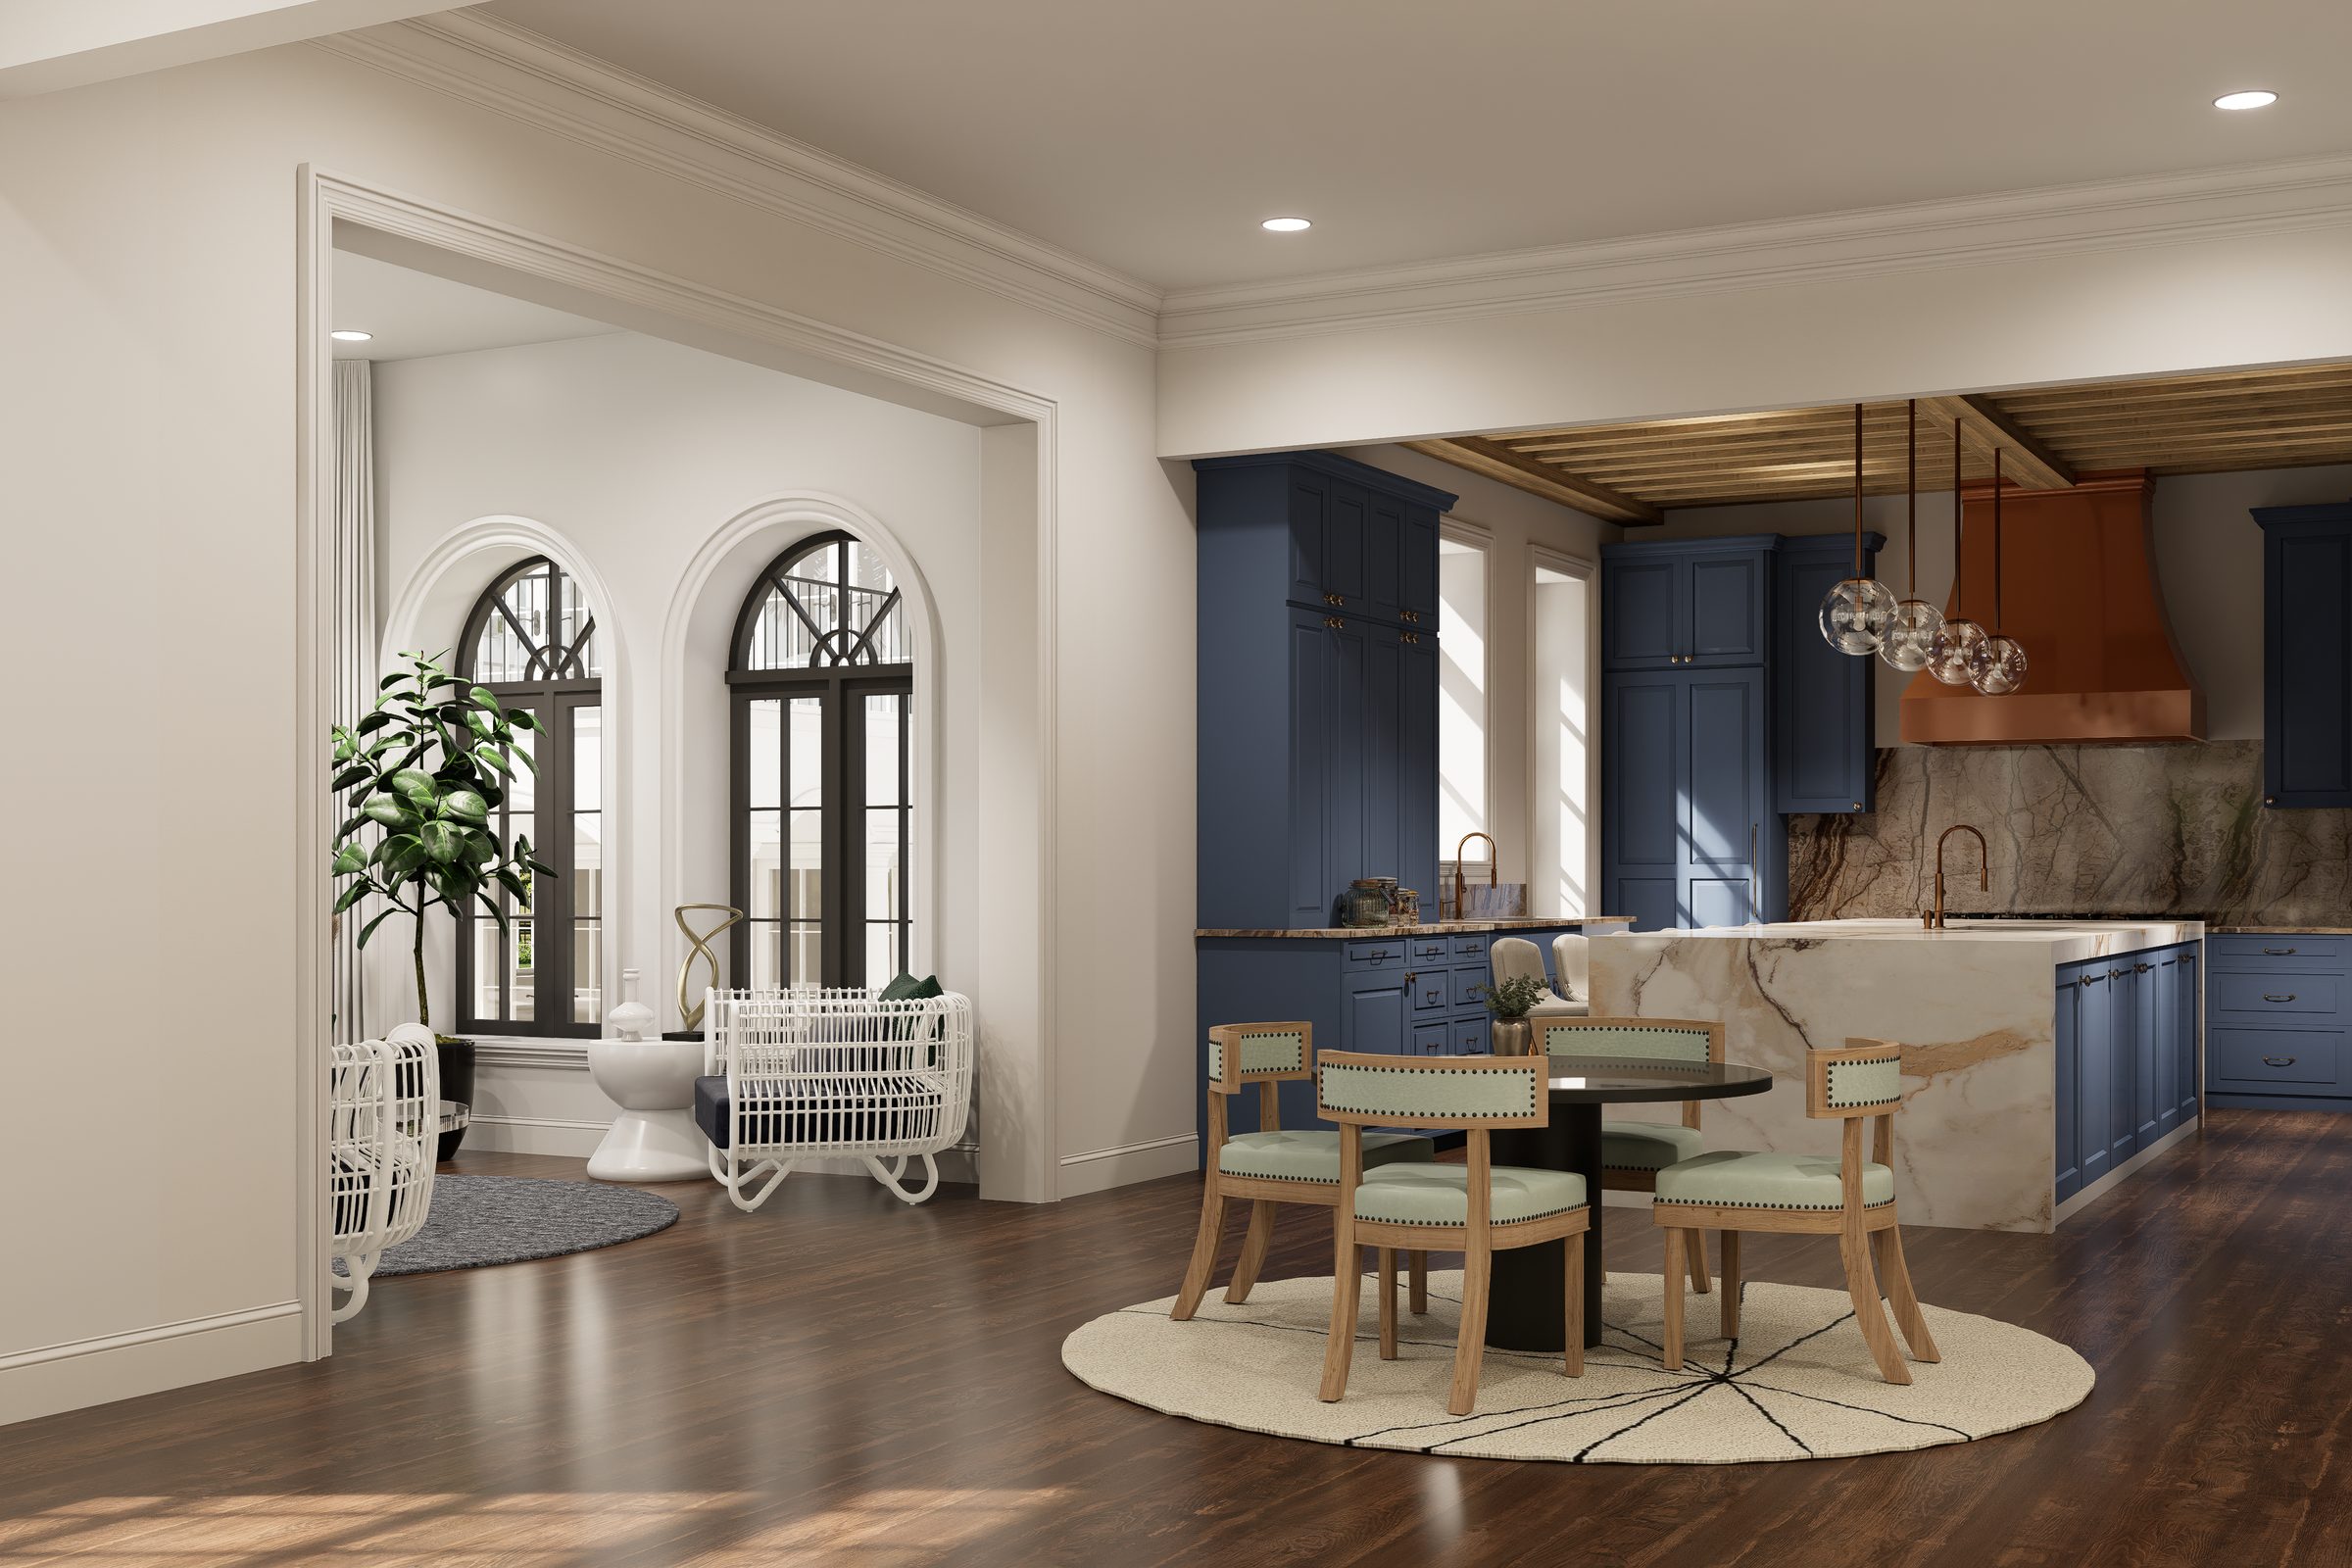
The kitchen was redesigned as a stronger visual anchor within the open-plan arrangement. Deep blue cabinetry, natural stone surfaces and a warm metallic hood introduced contrast while remaining appropriate to the elegance of the house. Its connection to the dining and living areas allows the kitchen to support both daily use and entertaining.

Deep blue cabinetry, natural stone and a warm metallic hood, open to the dining area and rotunda beyond.
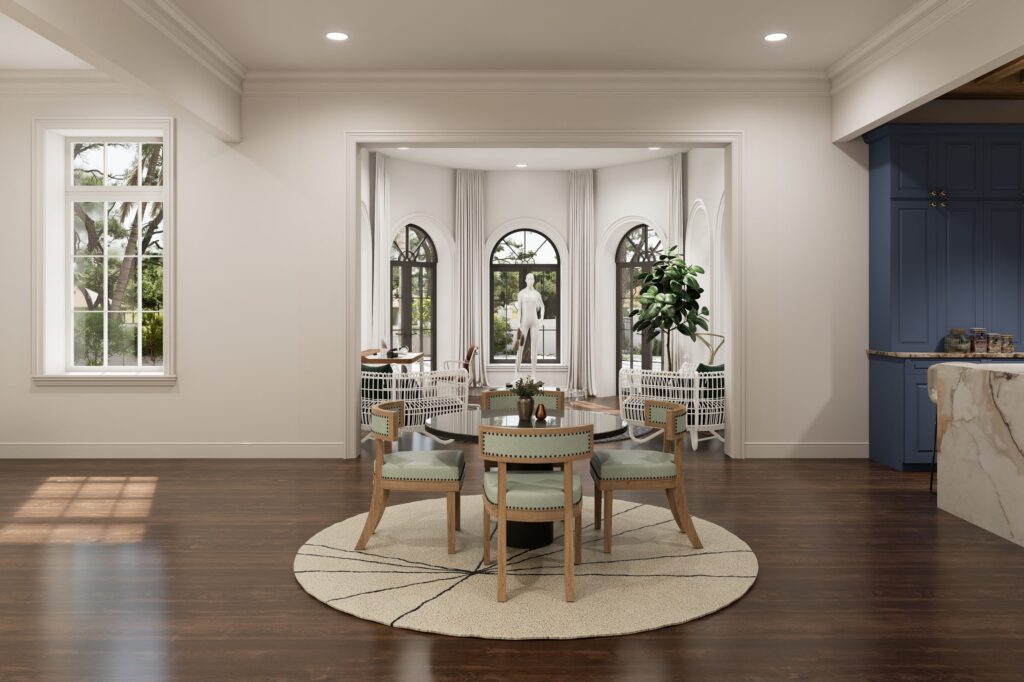
The rotunda reworked as an intimate office and sitting space, using its curved wall and natural light.
Room 04

The Rotunda Office

The rotunda was transformed into an intimate office and sitting space that takes advantage of its curved geometry and arched windows. Rather than treating it as a secondary corner, the design turned it into a focal point visible from the adjoining dining area. Light furnishings and understated detailing allow the original architectural form to remain dominant.

Room 03

Formal Living and Bar

The formal living room was updated with a more contemporary furniture layout, integrated display shelving and layered architectural lighting. A warm neutral palette was used to retain the quiet sophistication of the residence. The adjoining bar was incorporated into the broader renovation to support entertaining while maintaining visual consistency across the interior.

The adjoining bar and lounge, incorporated into the broader renovation to support entertaining.
05Process & outcome

Architectural Documentation

The visualization work was supported by updated floor plans and elevations reflecting the proposed changes. These drawings helped translate the visual concept into measurable architectural information and clarified the areas affected by demolition and remodeling. They also provided the client with a coordinated reference for discussions with consultants and contractors.

Experiencing the Remodel Before Construction

A complete walkthrough was produced to connect the exterior and remodelled interior into one continuous experience. Nathalie could move through the proposed spaces, understand sightlines and evaluate how the renovated rooms related to one another. This allowed important decisions to be reviewed before construction, when revisions were still manageable.

The Final Outcome

The proposal modernized the home without stripping away the qualities that defined it. The new layout improved openness, circulation and functionality, while the exterior updates remained deliberately restrained. Through renderings, drawings and animation, Nathalie received a complete vision of how the historic estate could evolve while preserving its original identity.

This project demonstrates that historic preservation and modern living do not have to compete. With careful documentation, restrained interventions and detailed visualization, a century-old residence can be adapted for contemporary life while retaining the architecture that gives it lasting value.

Project Deliverables

What Clients Say About Us

5/5

Working with Mamaar Studio was a fantastic experience from start to finish. We had a virtual rendering project for our new townhome development, and the final product exceeded our expectations. The renderings are incredibly detailed and perfectly captured the aesthetic we were looking for. The team was very responsive, listened to our feedback, and made the entire process stress-free. If you need high-end renderings for a development project, I highly recommend their services.
United States
5/5

Mamaar Studio delivered outstanding work, and the final result exceeded my expectations. They're a true professional team with a real passion for their craft. Communication was excellent throughout the entire process, and I highly recommend them to anyone looking for high-quality work.

Netherlands
5/5

Mamaar Studio is an incredibly talented team — a joy to work with, and very good at what they do. Can't say enough good things about them and their service!

United States
5/5

Mamaar Studio did a great job communicating and working through our numerous revisions. The final product turned out just how we wanted, and we're looking forward to our next project with them!

United States
5/5

Mamaar Studio did a great job on a very short timeline. Super communicative and very helpful. Really appreciated working with them and will be sure to do so again!

United States
5/5

It's always so good to work with Mamaar Studio. They have a deep understanding of my clients' needs and are committed to delivering the best possible outcome.

Germany
5/5

High-quality renderings — I've been a returning customer many times. I highly recommend working with Mamaar Studio, and I'm sure I'll continue to work with them on my next projects.

Germany · Repeat client
5/5

Put a lot of effort and understanding into the task and went beyond what was required. Thank you so much — we will be back.

Germany · Repeat client
5/5

Detail-oriented and very professional throughout the entire process. The final product was even better than what I had in mind. Outstanding work!

United States
5/5

Very satisfied with the final product! It took us a little while to get there, but the communication was excellent and the work is great. Will work with them again in the future!

United States
5/5

I had renderings done for a client, and they turned out better than expected. Very professional. Focused on details and executed the renderings perfectly.

United States
5/5

Amazing work! Delivered on time and very workable with any adjustments. Will do more projects with them in the future!

United States
4/5

My order arrived within the promised timeframe. The attention to detail was exceptional. Communication was great and always polite.

United States
5/5

We continue to work with Mamaar Studio on many projects, with several more currently in the queue. They are a valued partner in our network — consistently dependable, thoughtful, and committed to delivering high-quality work that strengthens every collaboration and supports our long-term goals.

United States
5/5

Excellent work! Will work with Mamaar Studio again. Quick turnaround on renderings, high-quality work, and great communication. 10/10!

United States · Repeat client
5/5

Always a pleasure working with Mamaar Studio. Their work is exceptional and always on schedule.

United States