McCulloch Residence

Using a complete 3D walkthrough to make better decisions before construction — a 6,553 sq ft luxury residence in Texarkana, Texas.

Project Overview

The McCulloch Residence is a large luxury home located on Shilling Road in Texarkana, Texas. The architectural drawings identify approximately 6,553 square feet of conditioned living space.

Client:
Lacey
Location:
Texarkana, Texas, USA
Property Type:
Luxury private residence · 6,553 sq ft
Scope:
Interior and exterior architectural visualization, photorealistic renderings and a complete interior walkthrough
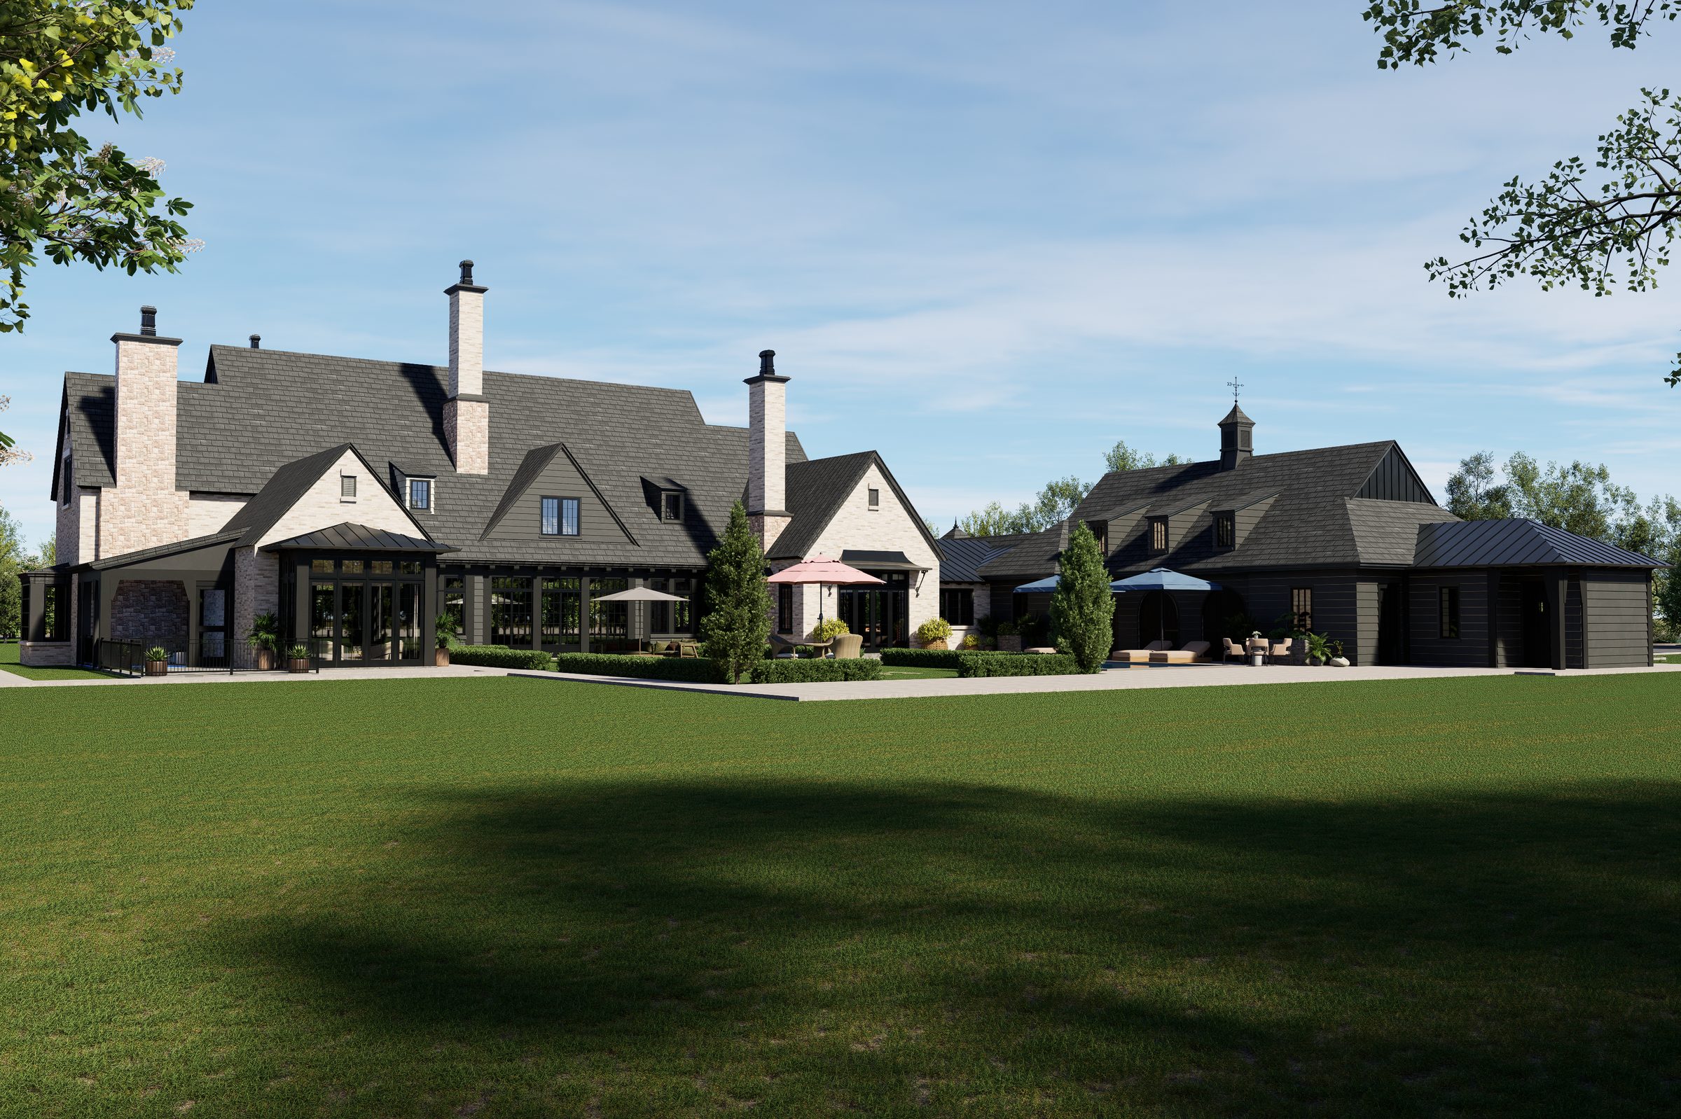
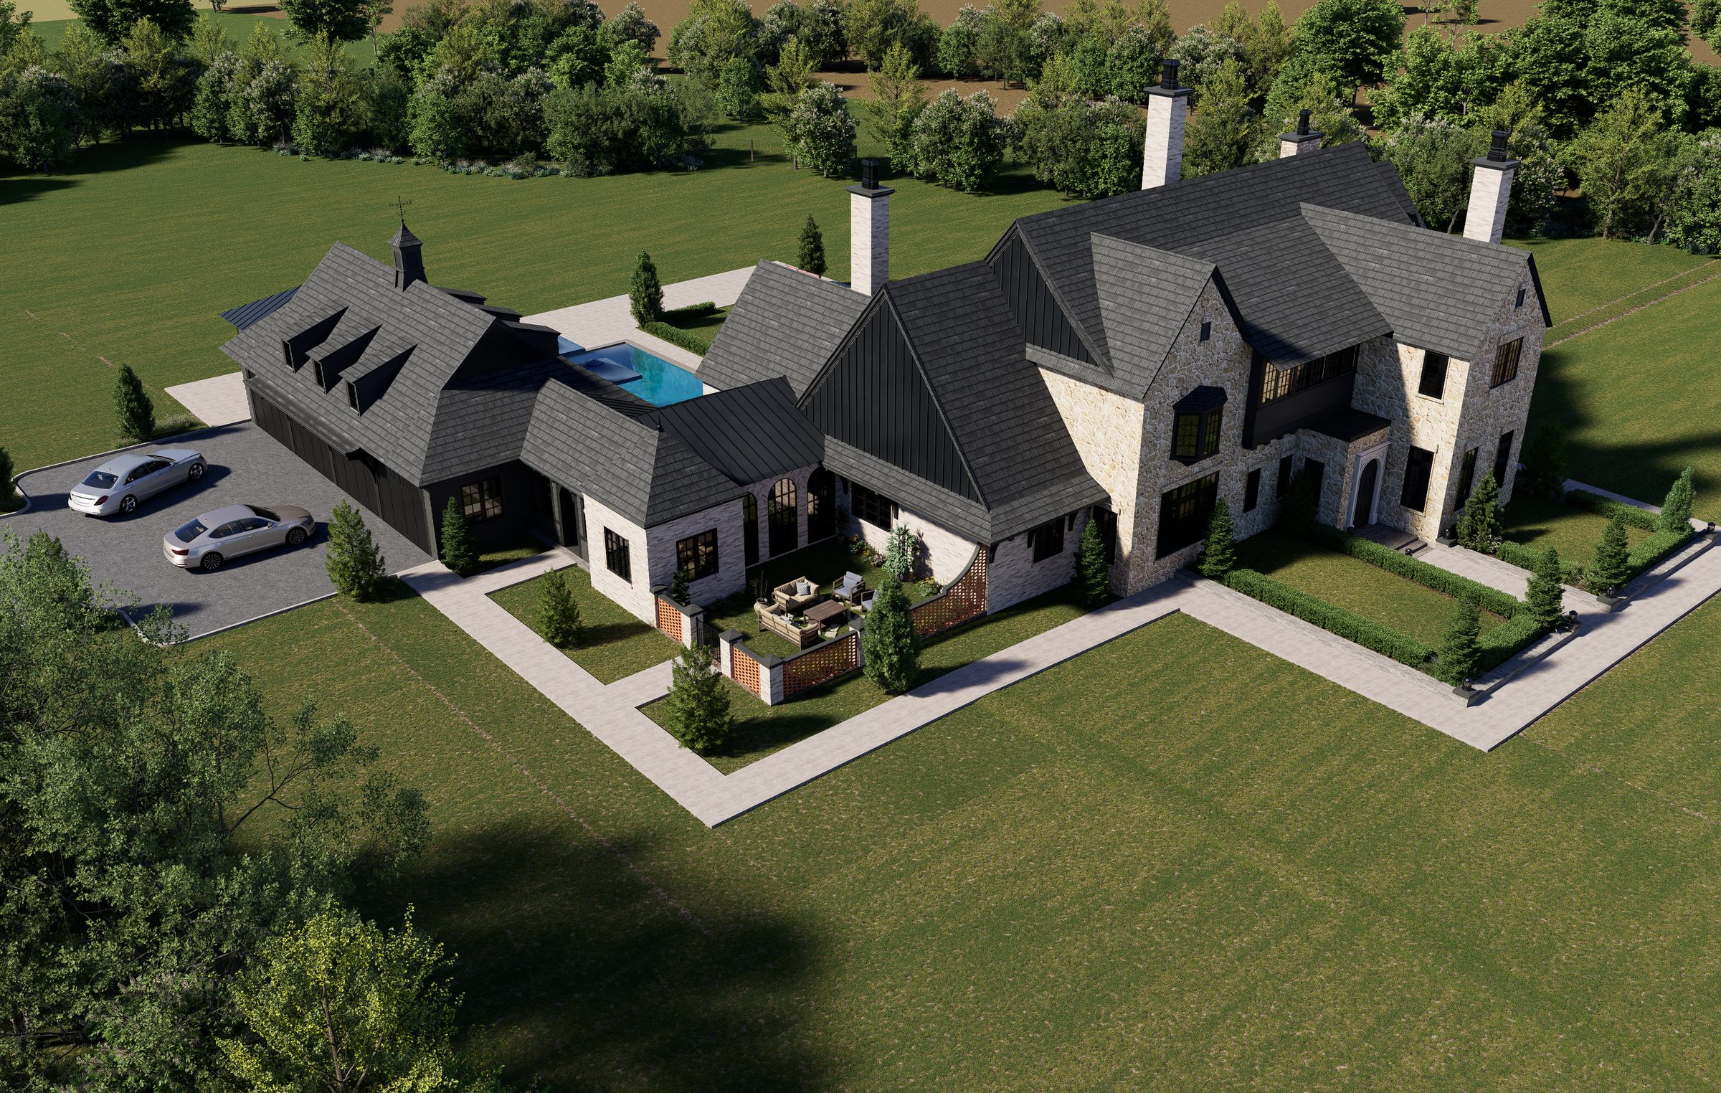
Aerial view showing the overall massing, roof forms, pool terrace and the relationship between the main residence and its surrounding structures.
01The brief

The Client’s Objective

Before proceeding with construction, Lacey wanted to understand how the entire house would feel as a connected living environment. On a residence of this scale, reviewing drawings alone can make it difficult to accurately judge:

The objective was therefore to create a detailed digital representation of the complete residence that would allow the client to experience the house before committing to construction.

02The architecture

The Architectural Character

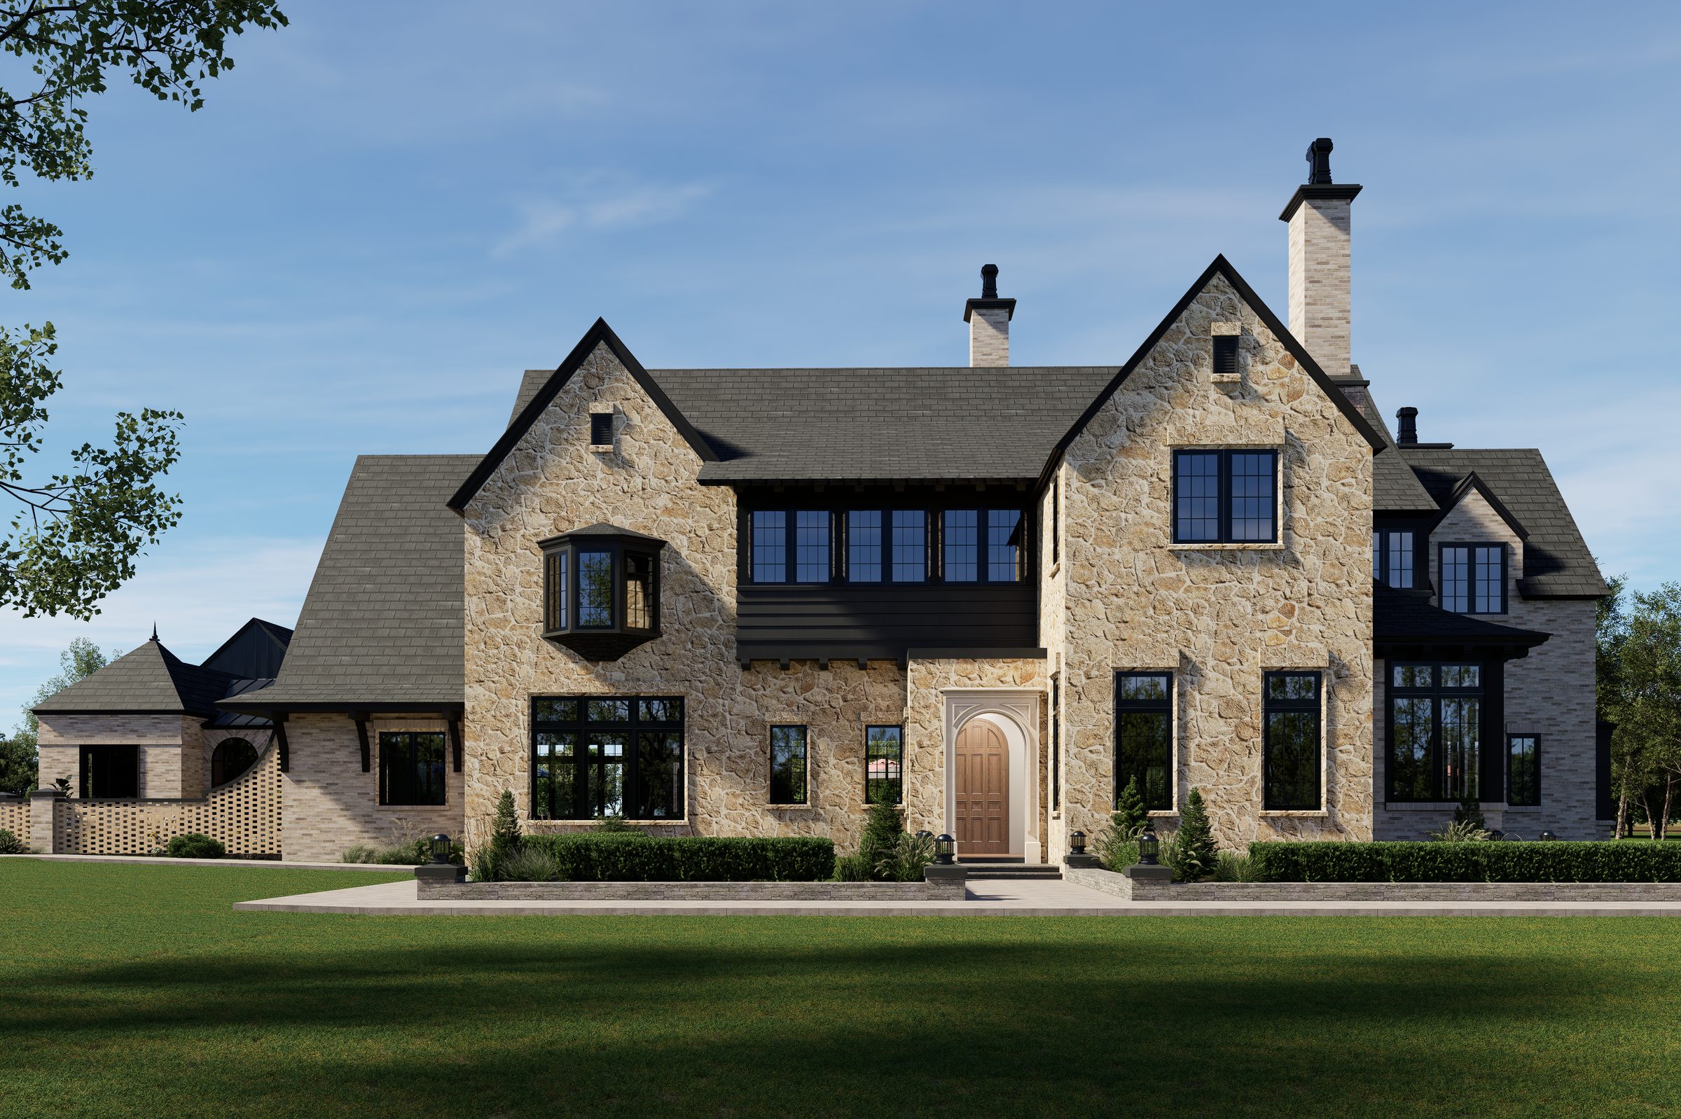
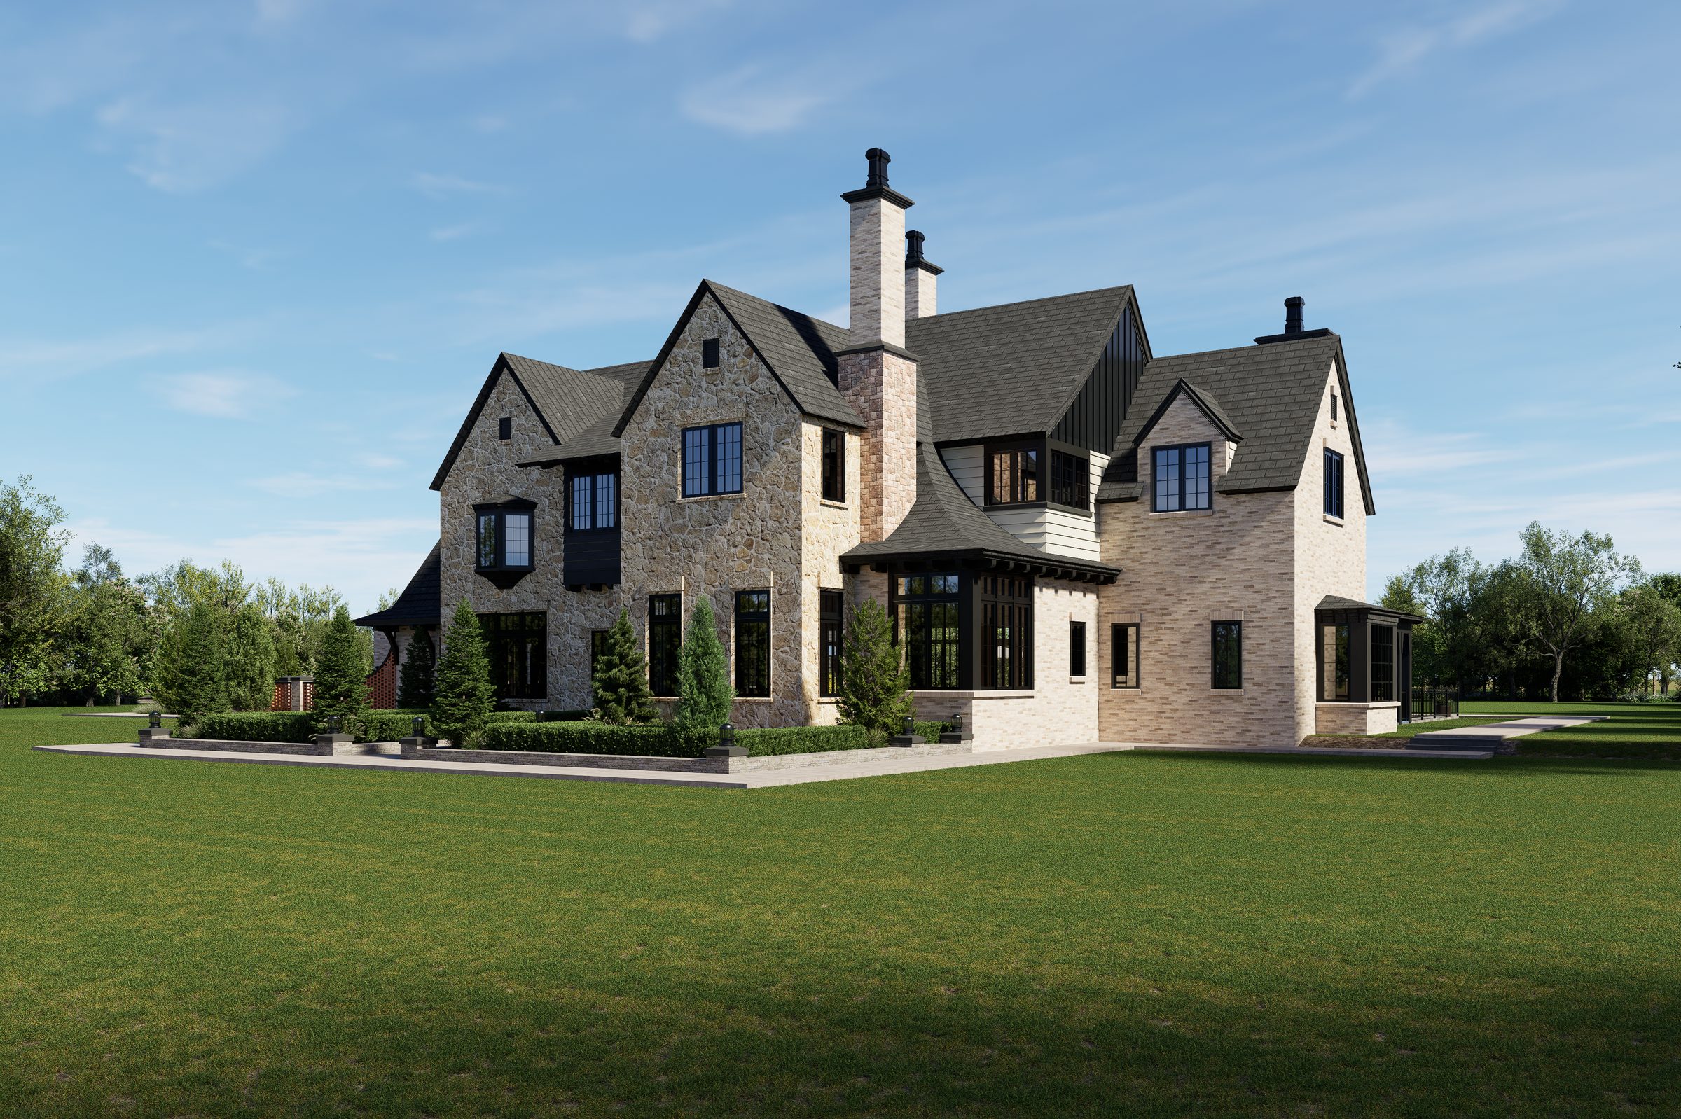
The residence has a refined European-influenced architectural language, combining traditional residential proportions with a restrained contemporary material palette. The contrast between the warm stone, lighter masonry and dark roof elements gives the residence a strong visual identity while maintaining the understated character expected of a high-end private home.

Rear elevation across the full spread of the residence.
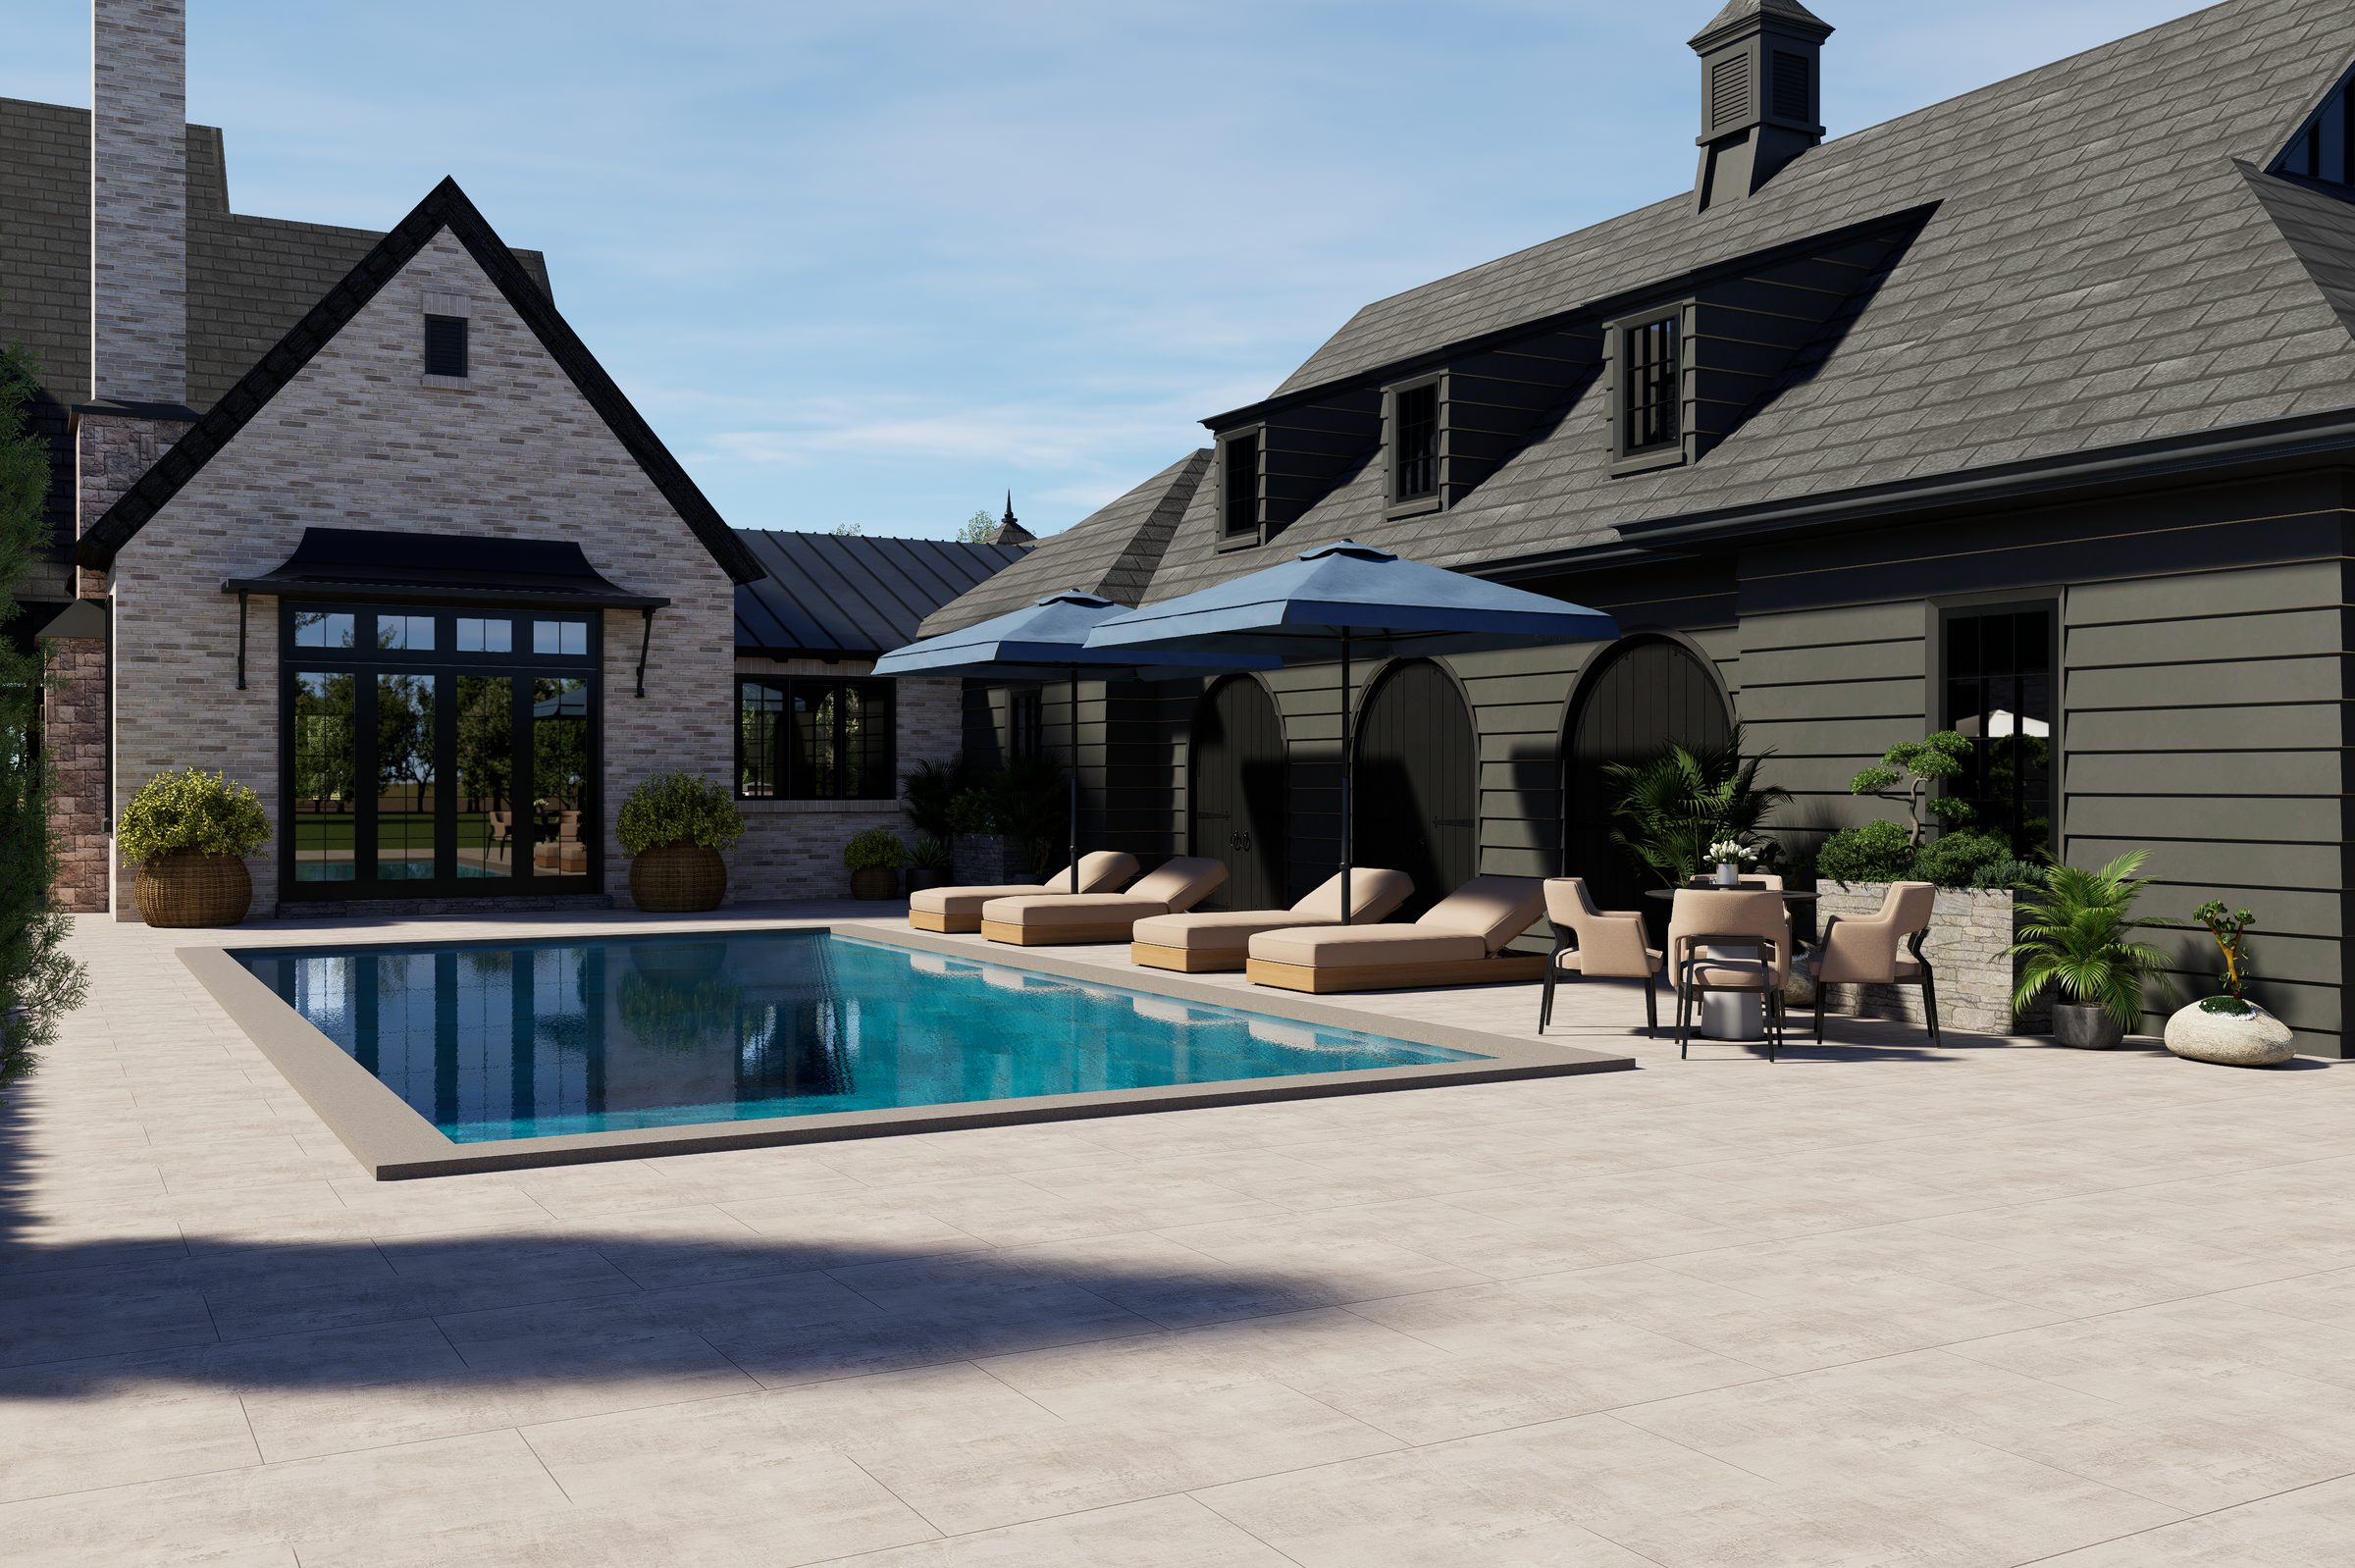
The pool terrace and its relationship to the secondary structures.
03The approach

Our Visualization Approach

Using the architectural plans, elevations and interior details as the foundation, we developed a complete three-dimensional model of the property. The scope was divided into three interconnected components.

Step 01 — Exterior

Exterior Visualization

Photorealistic exterior renderings were produced from multiple viewpoints to help the client evaluate the overall massing, façade composition, architectural materials, roof forms, landscaping and relationship between the main residence and its surrounding structures.

Step 02 — Interior

Interior Visualization

The interior spaces were developed to communicate scale, materials, furniture placement, lighting and the intended atmosphere of the house. Rather than treating each room as an independent image, the model was developed as a complete environment — so decisions made in one space could be evaluated in relation to the rooms, hallways and visual connections around it.

The family room and kitchen, developed as one connected environment rather than separate images.
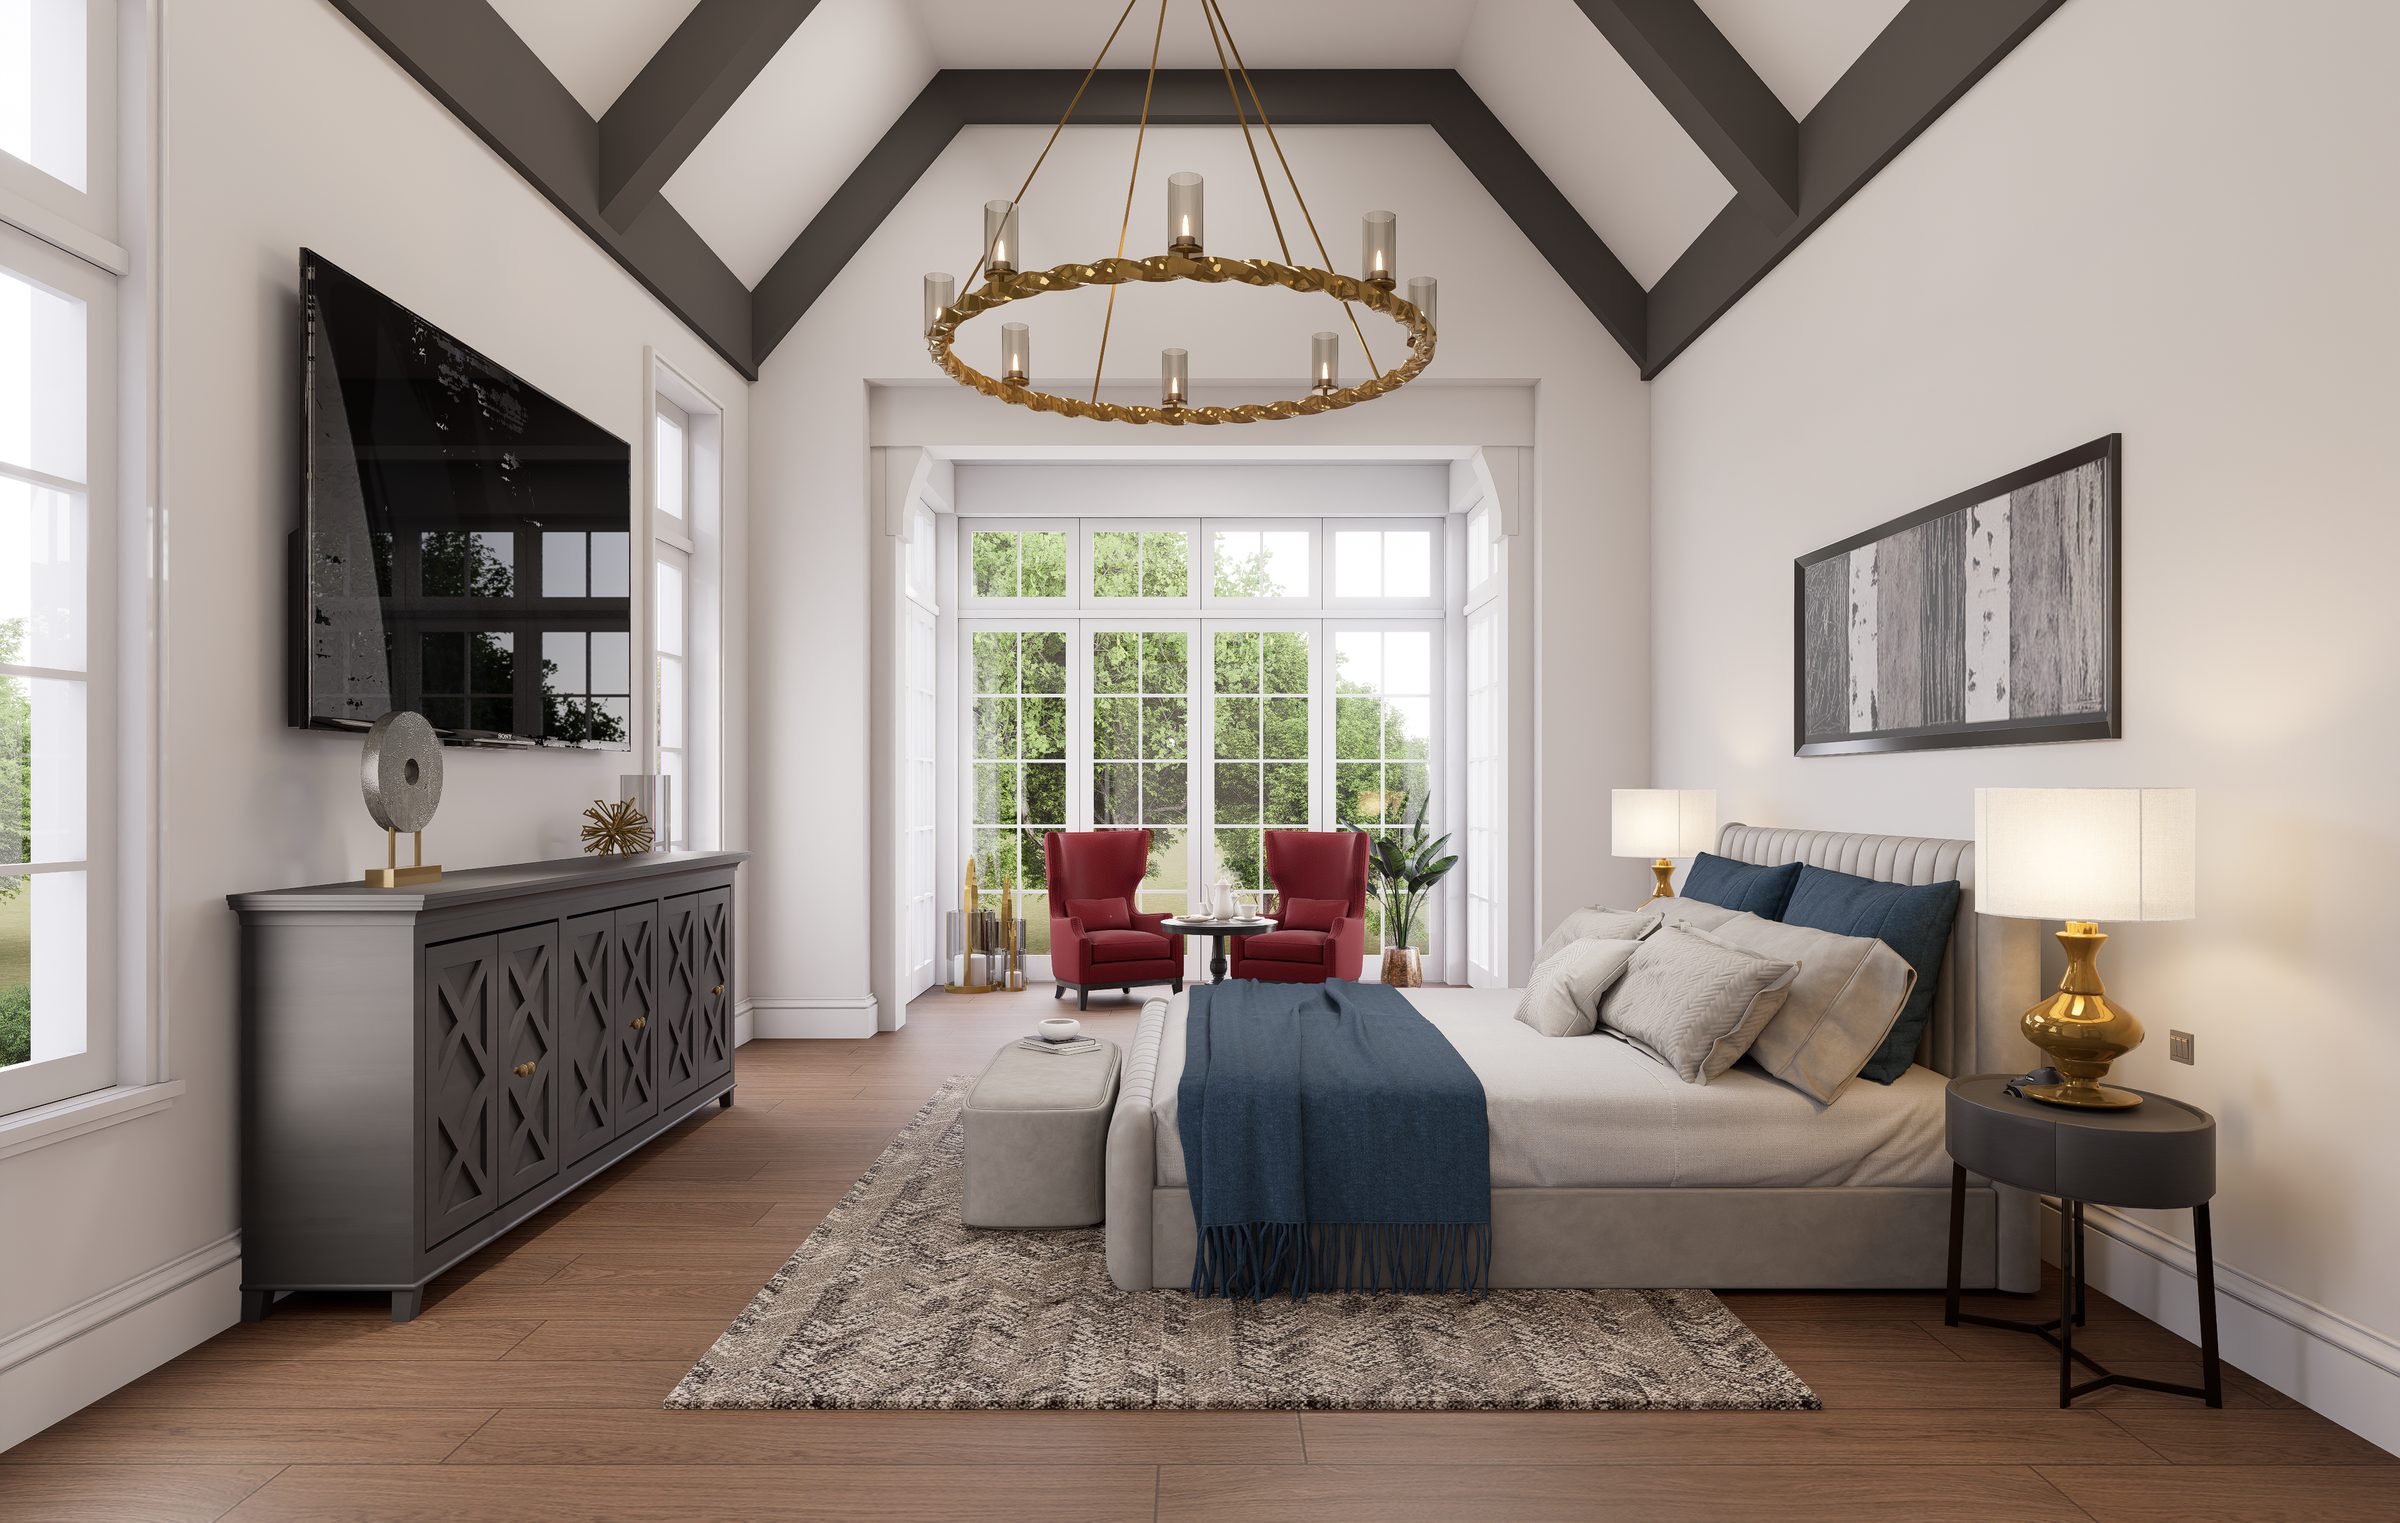
The principal bedroom — scale, materials and lighting communicated in context.
Step 03 — Walkthrough

Complete Architectural Walkthrough

The most valuable deliverable was a continuous walkthrough covering the complete interior of the residence. It allowed Lacey to move through the house in the same sequence she would experience it after construction — from primary living spaces to private rooms, transitional areas and storage zones. This changed the review process from simply looking at a design to genuinely experiencing it.

04What changed

Design Issues Identified With Walkthrough

Once Lacey reviewed the complete walkthrough, she identified areas that did not fully support the way she intended to use the home. Most importantly, the walkthrough led to changes in three key spaces.

Room 01

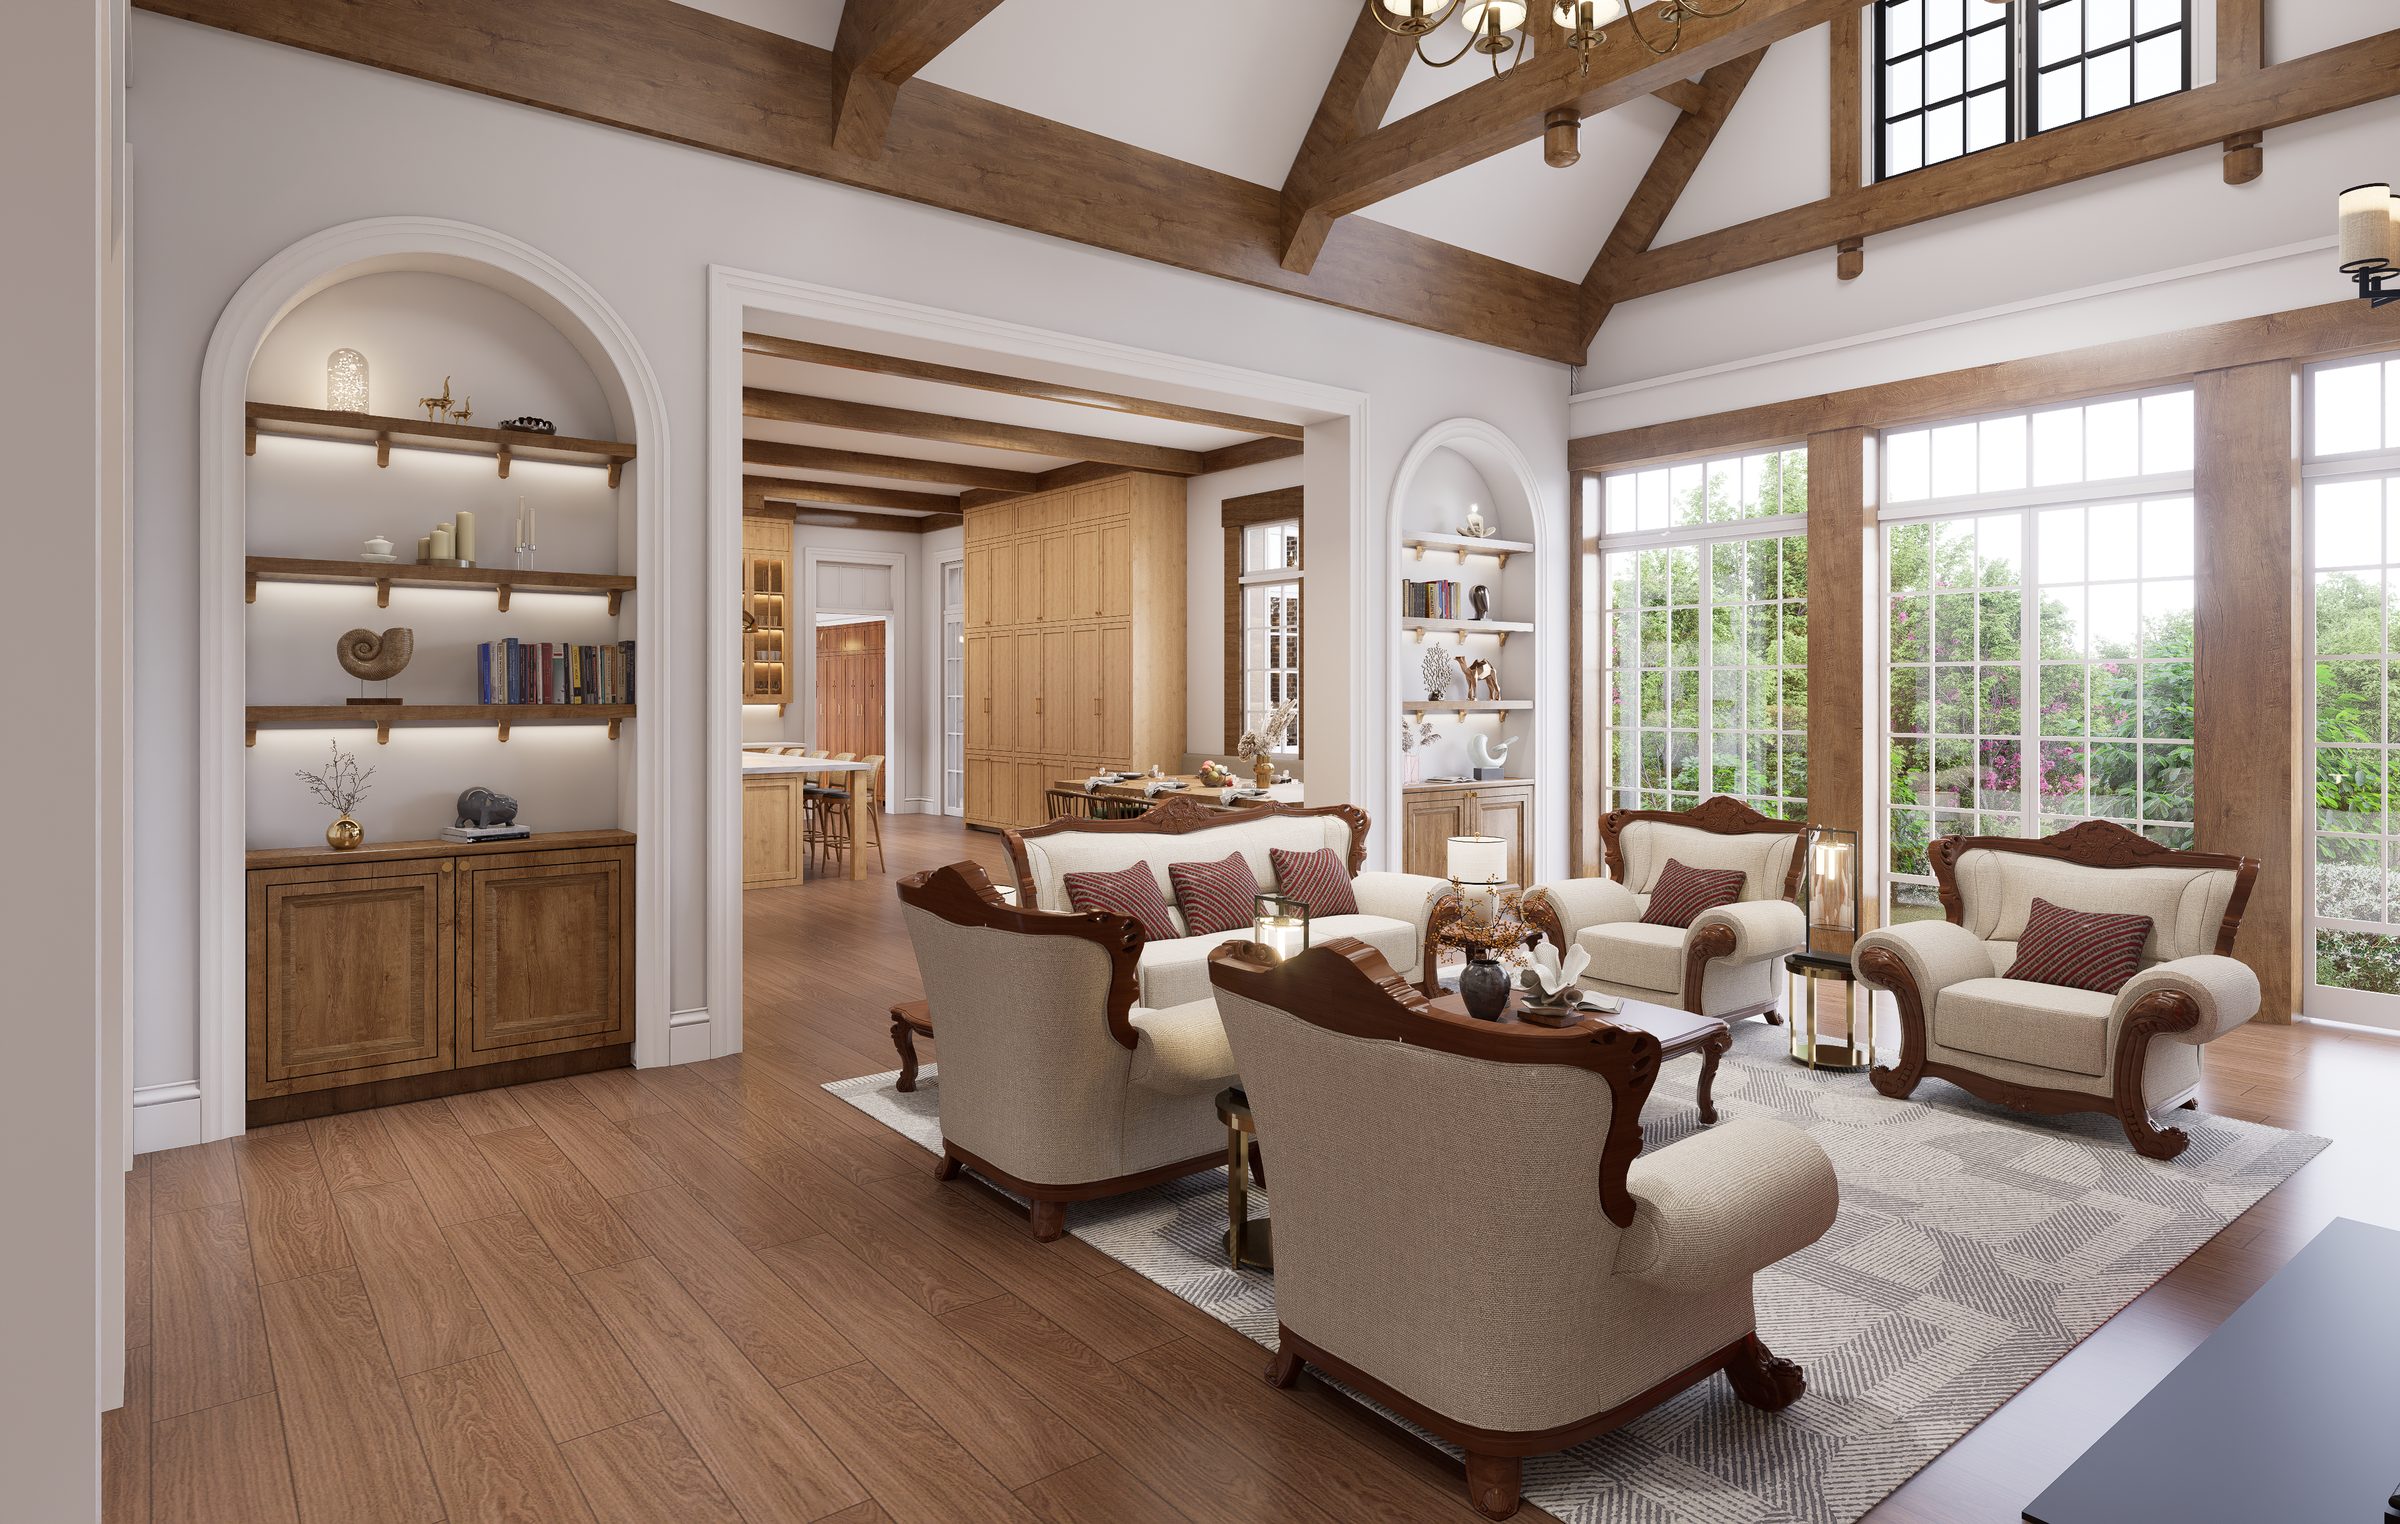
Formal Living Room

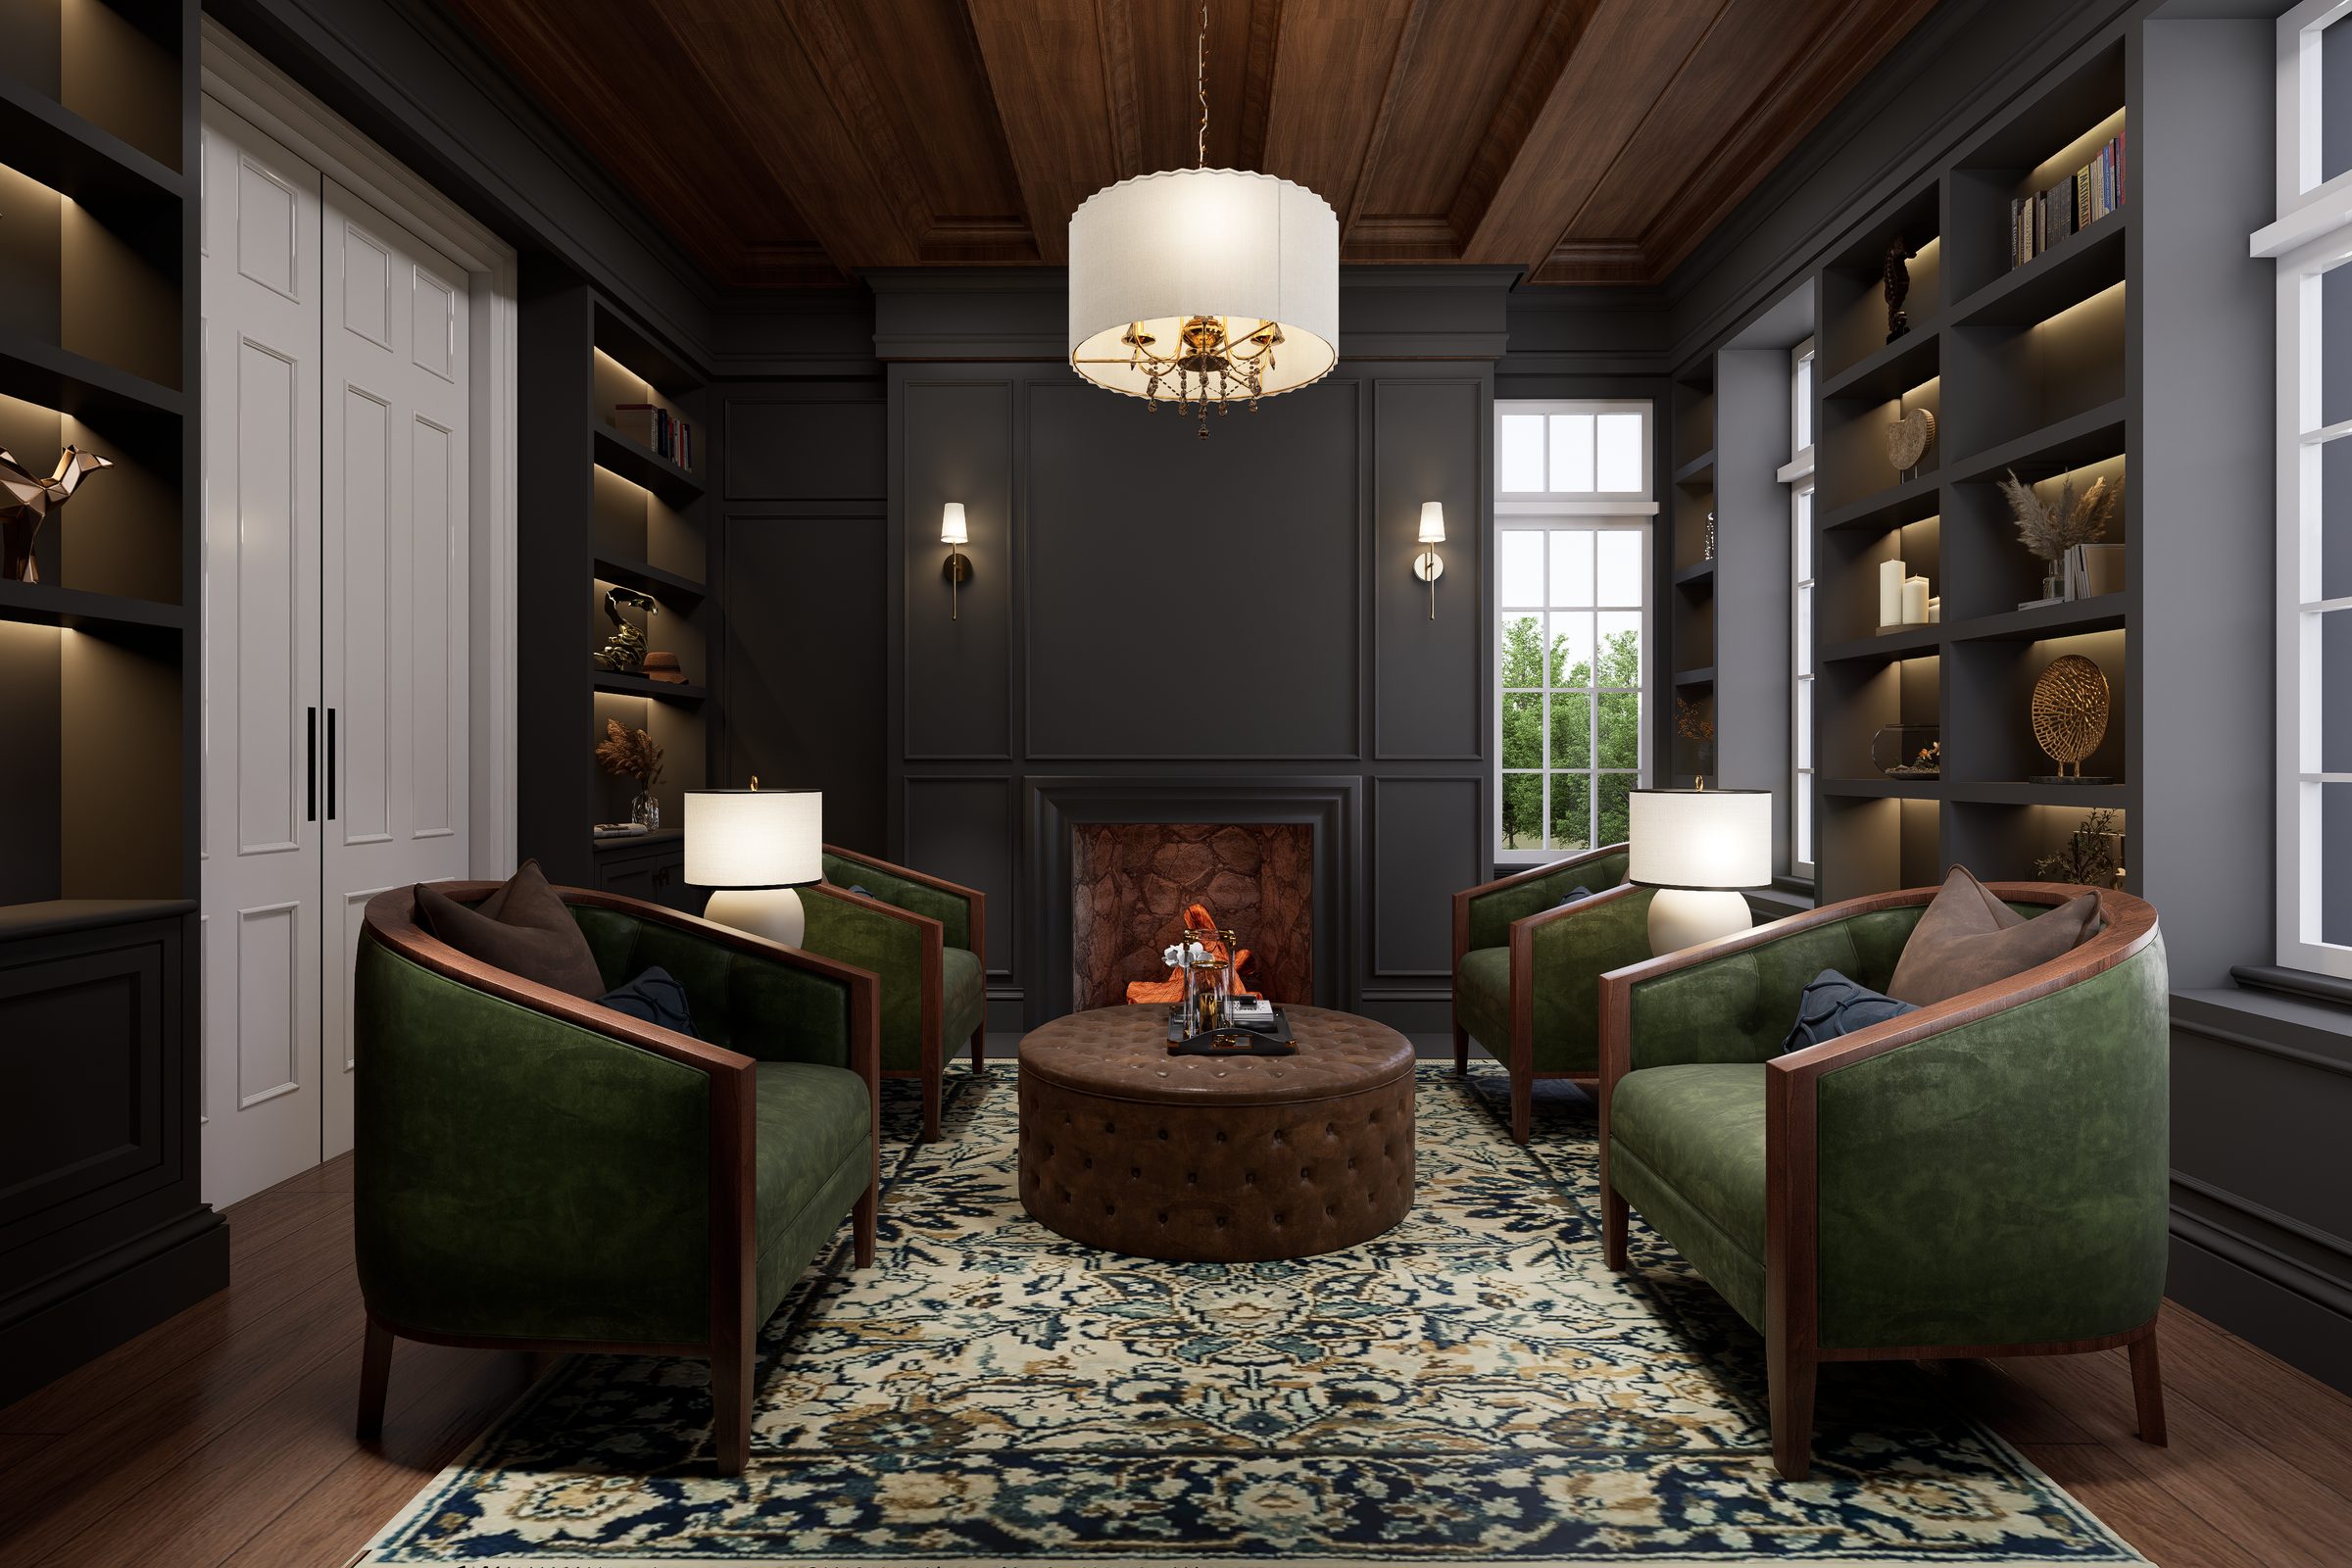
The formal living room could be evaluated in terms of its real proportions, circulation, furniture arrangement and connection to the surrounding spaces. Seeing the room at eye level made it easier to recognize what needed to change than reviewing the same area in a two-dimensional floor plan.

Revised after the walkthrough — proportions, circulation and furniture arrangement reviewed at eye level.
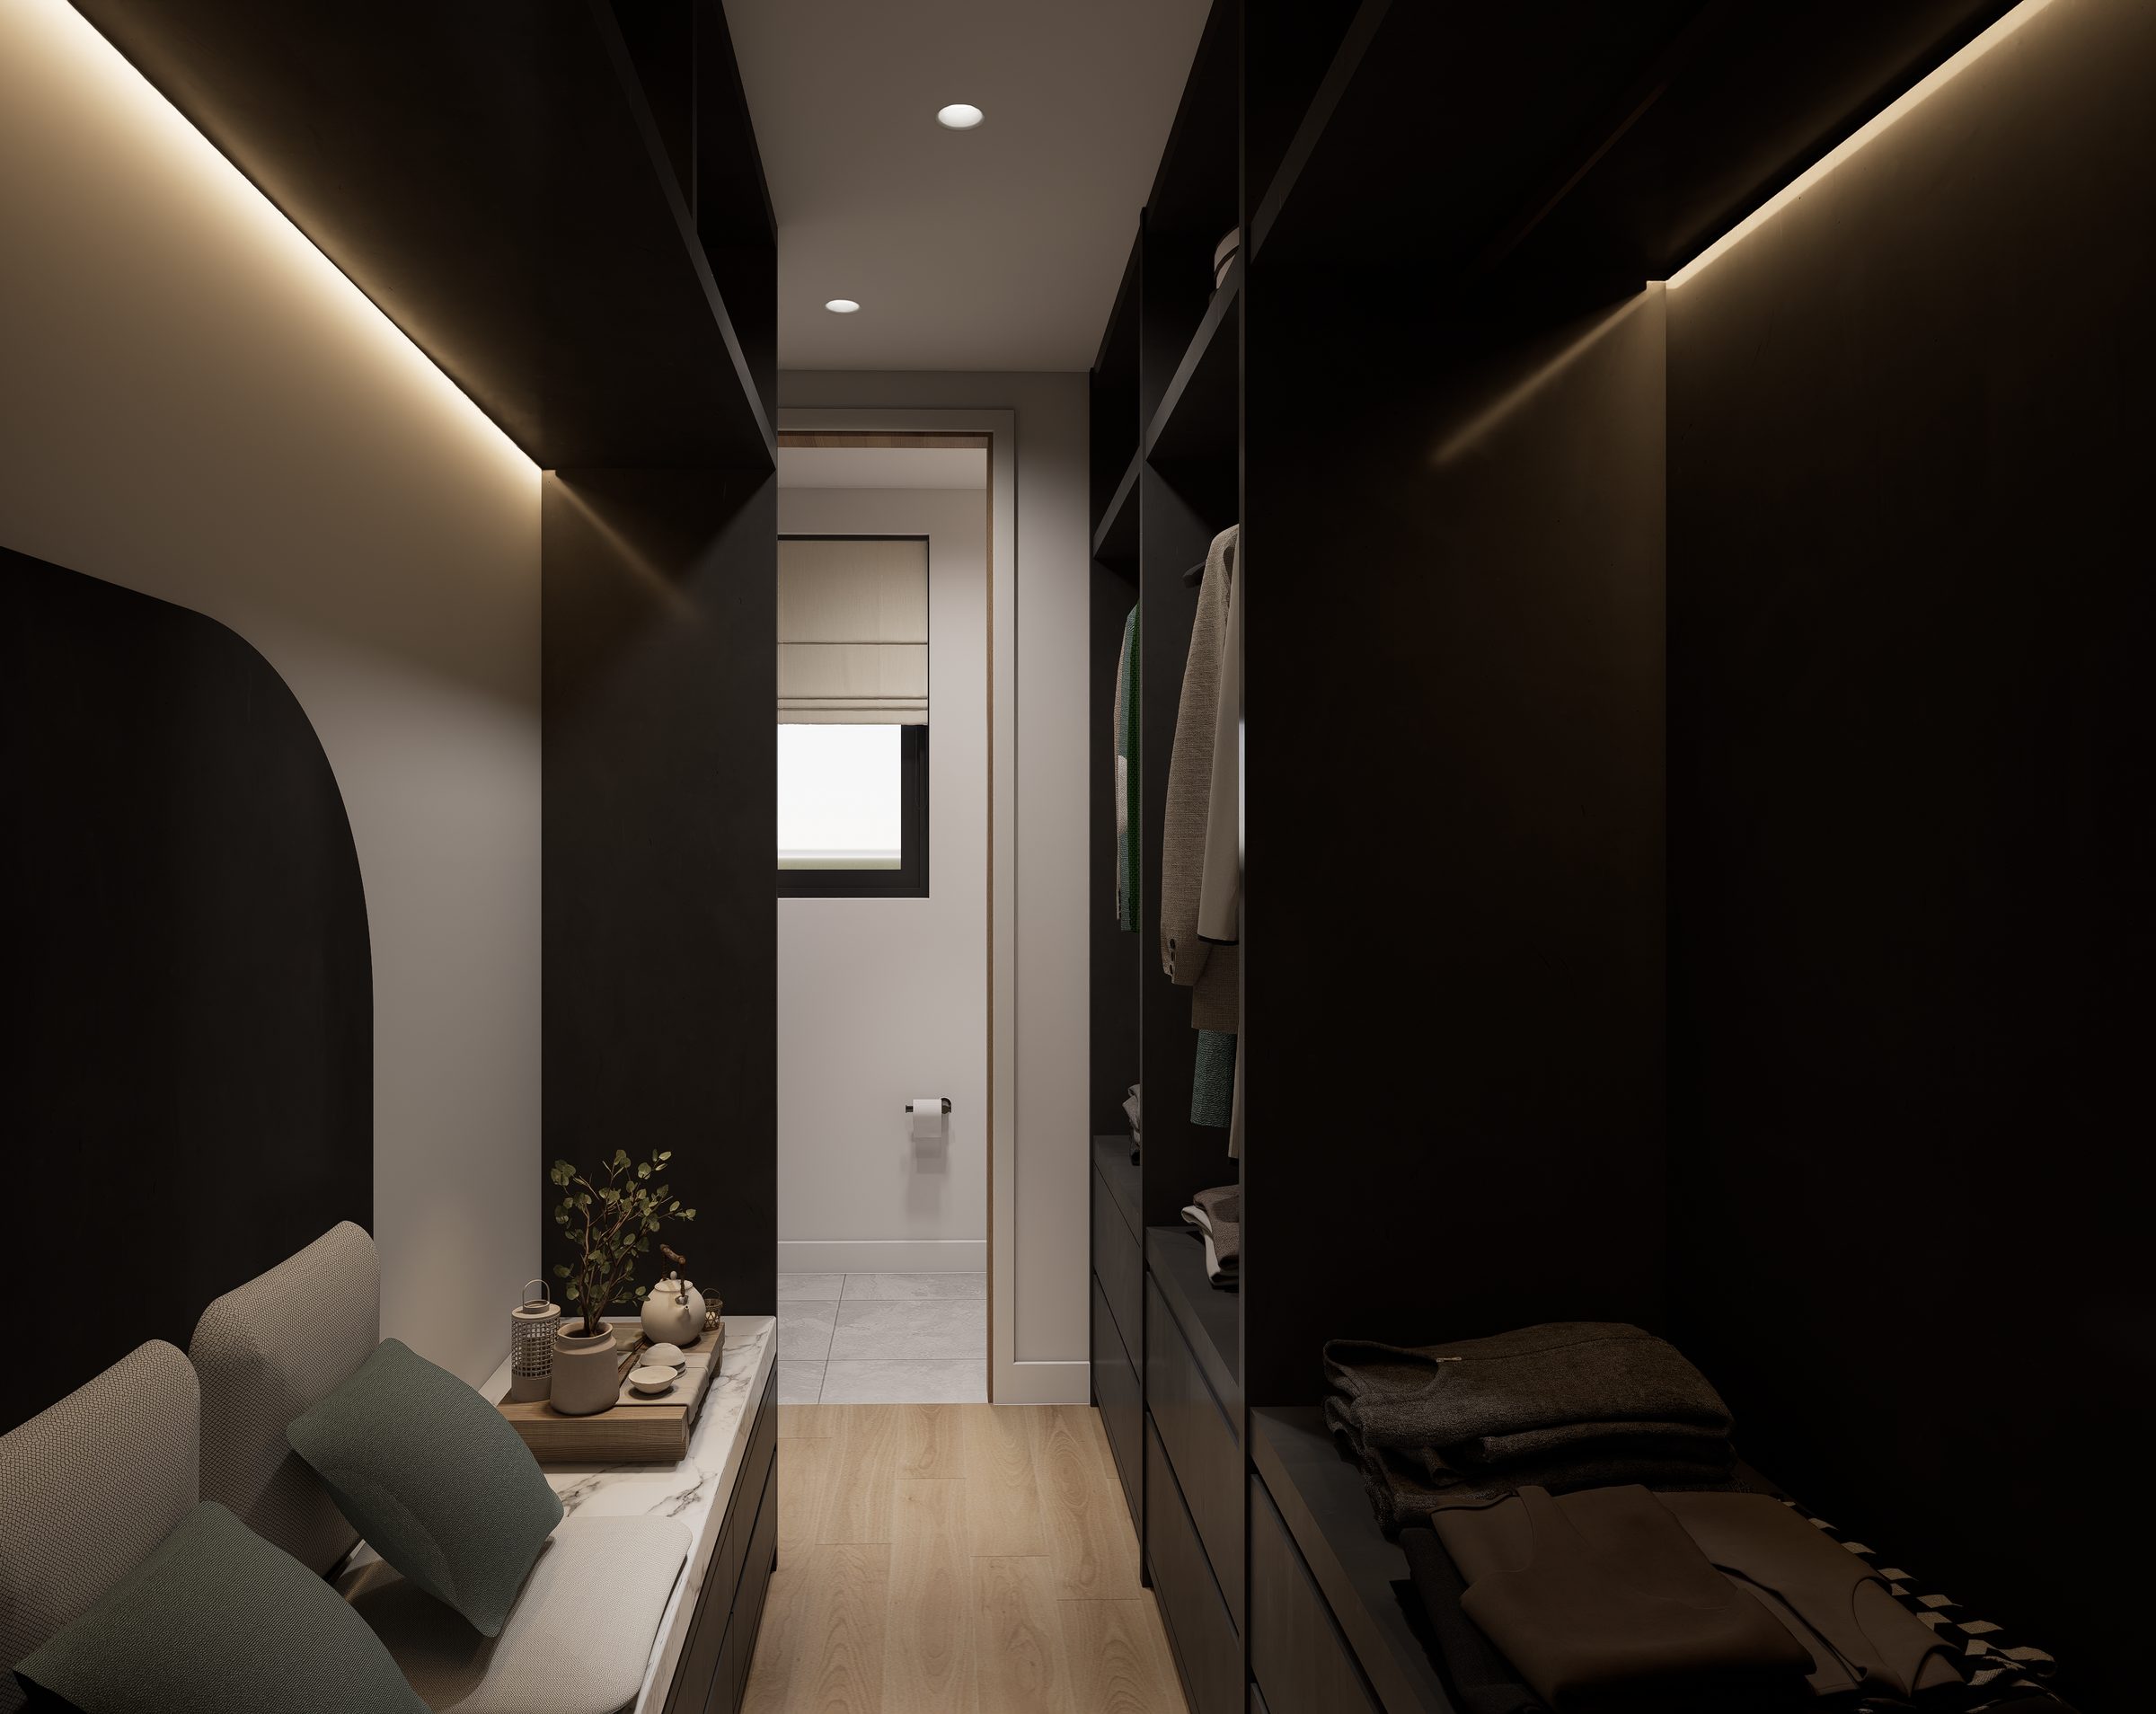
Shelving, cabinetry, access clearances and movement reassessed together.
Room 02

Walk-In Closet

The walk-in closet was reassessed after the client experienced its internal layout and usable circulation through the walkthrough. Closets can appear adequate on drawings while still feeling constrained or inefficient when shelving, cabinetry, access clearances and movement are considered together.

Room 03

Study Room

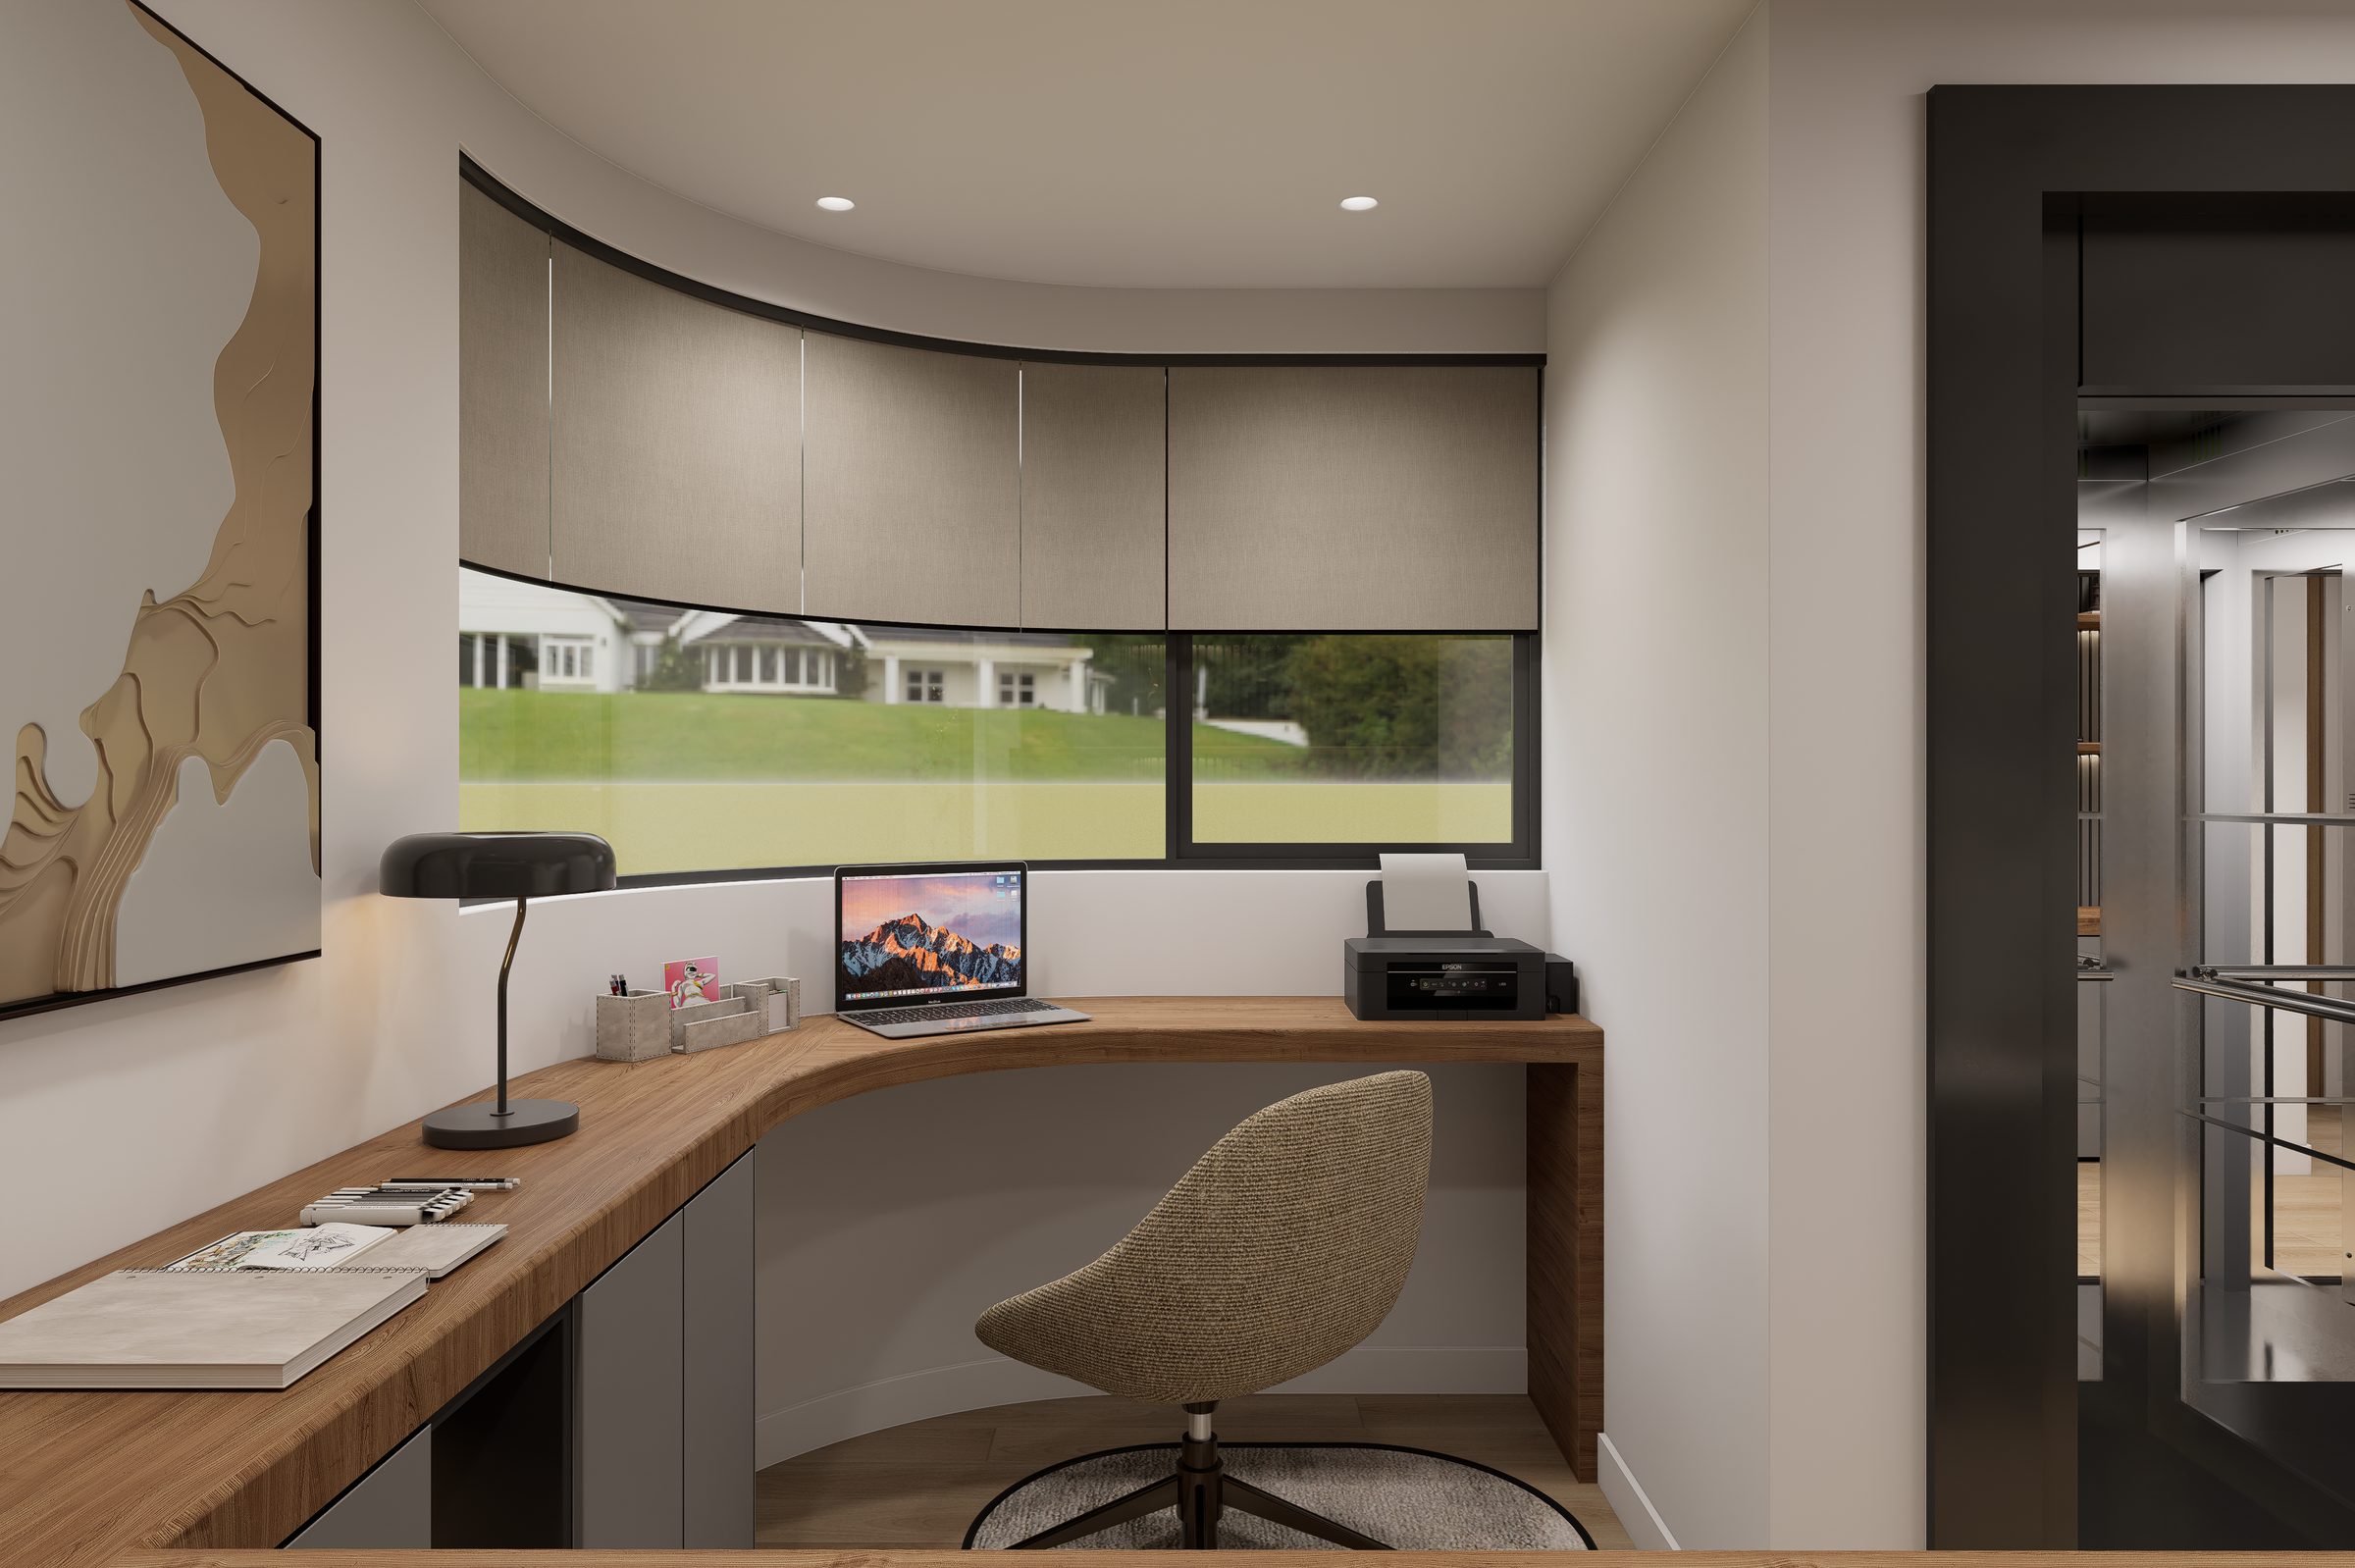
The study room was also revised after the walkthrough helped the client better understand its scale, layout and relationship to the rest of the home. The digital experience allowed practical questions to be considered early: whether the room provided the intended level of comfort and privacy, whether the furniture configuration worked and whether the space supported its everyday function.

Scale, layout and relationship to the rest of the home, reviewed before construction.

The Final Outcome

The most valuable time to discover a problem with a home is before it has been built.

A complete walkthrough gave Lacey the ability to experience her future residence, identify areas that needed improvement and make informed changes before those decisions became expensive construction commitments. For a luxury home of this scale, visualization was not simply the final presentation of the design — it was an essential part of the design process itself.

Project Deliverables

What Clients Say About Us

5/5

Working with Mamaar Studio was a fantastic experience from start to finish. We had a virtual rendering project for our new townhome development, and the final product exceeded our expectations. The renderings are incredibly detailed and perfectly captured the aesthetic we were looking for. The team was very responsive, listened to our feedback, and made the entire process stress-free. If you need high-end renderings for a development project, I highly recommend their services.
United States
5/5

Mamaar Studio delivered outstanding work, and the final result exceeded my expectations. They're a true professional team with a real passion for their craft. Communication was excellent throughout the entire process, and I highly recommend them to anyone looking for high-quality work.

Netherlands
5/5

Mamaar Studio is an incredibly talented team — a joy to work with, and very good at what they do. Can't say enough good things about them and their service!

United States
5/5

Mamaar Studio did a great job communicating and working through our numerous revisions. The final product turned out just how we wanted, and we're looking forward to our next project with them!

United States
5/5

Mamaar Studio did a great job on a very short timeline. Super communicative and very helpful. Really appreciated working with them and will be sure to do so again!

United States
5/5

It's always so good to work with Mamaar Studio. They have a deep understanding of my clients' needs and are committed to delivering the best possible outcome.

Germany
5/5

High-quality renderings — I've been a returning customer many times. I highly recommend working with Mamaar Studio, and I'm sure I'll continue to work with them on my next projects.

Germany · Repeat client
5/5

Put a lot of effort and understanding into the task and went beyond what was required. Thank you so much — we will be back.

Germany · Repeat client
5/5

Detail-oriented and very professional throughout the entire process. The final product was even better than what I had in mind. Outstanding work!

United States
5/5

Very satisfied with the final product! It took us a little while to get there, but the communication was excellent and the work is great. Will work with them again in the future!

United States
5/5

I had renderings done for a client, and they turned out better than expected. Very professional. Focused on details and executed the renderings perfectly.

United States
5/5

Amazing work! Delivered on time and very workable with any adjustments. Will do more projects with them in the future!

United States
4/5

My order arrived within the promised timeframe. The attention to detail was exceptional. Communication was great and always polite.

United States
5/5

We continue to work with Mamaar Studio on many projects, with several more currently in the queue. They are a valued partner in our network — consistently dependable, thoughtful, and committed to delivering high-quality work that strengthens every collaboration and supports our long-term goals.

United States
5/5

Excellent work! Will work with Mamaar Studio again. Quick turnaround on renderings, high-quality work, and great communication. 10/10!

United States · Repeat client
5/5

Always a pleasure working with Mamaar Studio. Their work is exceptional and always on schedule.

United States